675 President St Unit #1903, Baltimore, MD 21202
- $530,000
- 2
- BD
- 2
- BA
- 1,114
- SqFt


- List Price
- $530,000
- Days on Market
- 1
- Status
- ACTIVE
- MLS#
- MDBA2226668
- Bedrooms
- 2
- Bathrooms
- 2
- Full Baths
- 2
- Living Area
- 1,114
- Style
- Art Deco
- Year Built
- 2006
- County
- Baltimore City
- School District
- Baltimore City Public Schools
Property Description
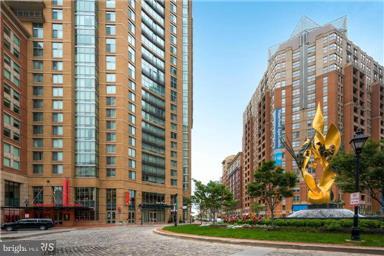
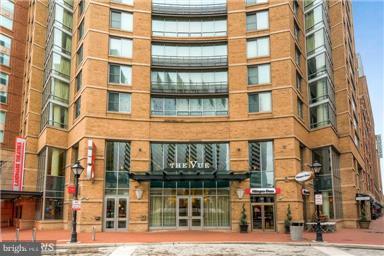
Amazing Water and City views from The Vue Condominium in Baltimore. Experience luxury living at "The Vue" in Inner Harbor East with this stunning 2-bedroom, 2-bathroom condo. The moment you step through the entryway, your gaze is immediately drawn past the warm wooden flooring toward the glass windows that provide a beautiful view of the City and the Harbor. Natural light floods the living/dining room and bedrooms. This home features a gourmet kitchen, granite countertops, hardwood floors, and elegant crown molding. Location & Lifestyle Dining & Nightlife: Just steps away from top-tier restaurants including Azumi and Loch Bar. Shopping & Essentials: Quick and easy access to John Hopkins University, Whole Foods and CVS are located right around the corner. Recreation: Enjoy jogging along the scenic harbor, or take advantage of The MAC Gym—featuring hot and cold-water pools and workout classes—located right next door, Entertainment : A theatre is conveniently situated on the lower level and lots more Easy access to Route 83 & 95. Come make the Vue your new home and watch the morning sailboats catch the wind and the ships glide across the water!
/u.realgeeks.media/1ststaterealtor/Remax_logo(3)_-_Copy.png)
Additional Information
- Subdivision
- The Vue Condominiums
- Taxes
- $9069
- Interior Features
- Kitchen - Gourmet, Breakfast Area, Combination Dining/Living, Chair Railings, Upgraded Countertops, Crown Moldings, Elevator, Primary Bath(s), Wood Floors, Floor Plan - Open, Carpet, Dining Area, Pantry, Bathroom - Tub Shower, Walk-in Closet(s), Window Treatments, Bathroom - Soaking Tub
- Amenities
- Elevator, Security, Concierge, Common Grounds, Dog Park, Jog/Walk Path, Picnic Area
- School District
- Baltimore City Public Schools
- Flooring
- Hardwood, Partially Carpeted
- Garage
- Yes
- Garage Spaces
- 1
- Exterior Features
- Water Fountains, Sidewalks, Street Lights
- Community Amenities
- Elevator, Security, Concierge, Common Grounds, Dog Park, Jog/Walk Path, Picnic Area
- View
- City, Street, Water, Harbor, Courtyard, Panoramic, Scenic Vista, Other
- Heating
- Forced Air, Heat Pump(s), Central
- Heating Fuel
- Electric
- Cooling
- Central A/C, Programmable Thermostat
- Utilities
- Cable TV Available, Multiple Phone Lines, Water Available, Sewer Available, Electric Available
- Water
- Public
- Sewer
- Public Sewer
- Room Level
- Primary Bedroom: Unspecified, Dining Room: Main, Living Room: Main, Foyer: Main, Kitchen: Main
Mortgage Calculator
Listing courtesy of Bertrand Properties LLC. Contact: