4703 Luerssen Ave, Baltimore, MD 21206
- $190,000
- 2
- BD
- 2
- BA
- 1,024
- SqFt






- List Price
- $190,000
- Days on Market
- 8
- Status
- ACTIVE
- MLS#
- MDBA2220112
- Bedrooms
- 2
- Bathrooms
- 2
- Full Baths
- 1
- Half Baths
- 1
- Living Area
- 1,024
- Style
- Colonial
- Year Built
- 1953
- County
- Baltimore City
- School District
- Baltimore City Public Schools
Property Description
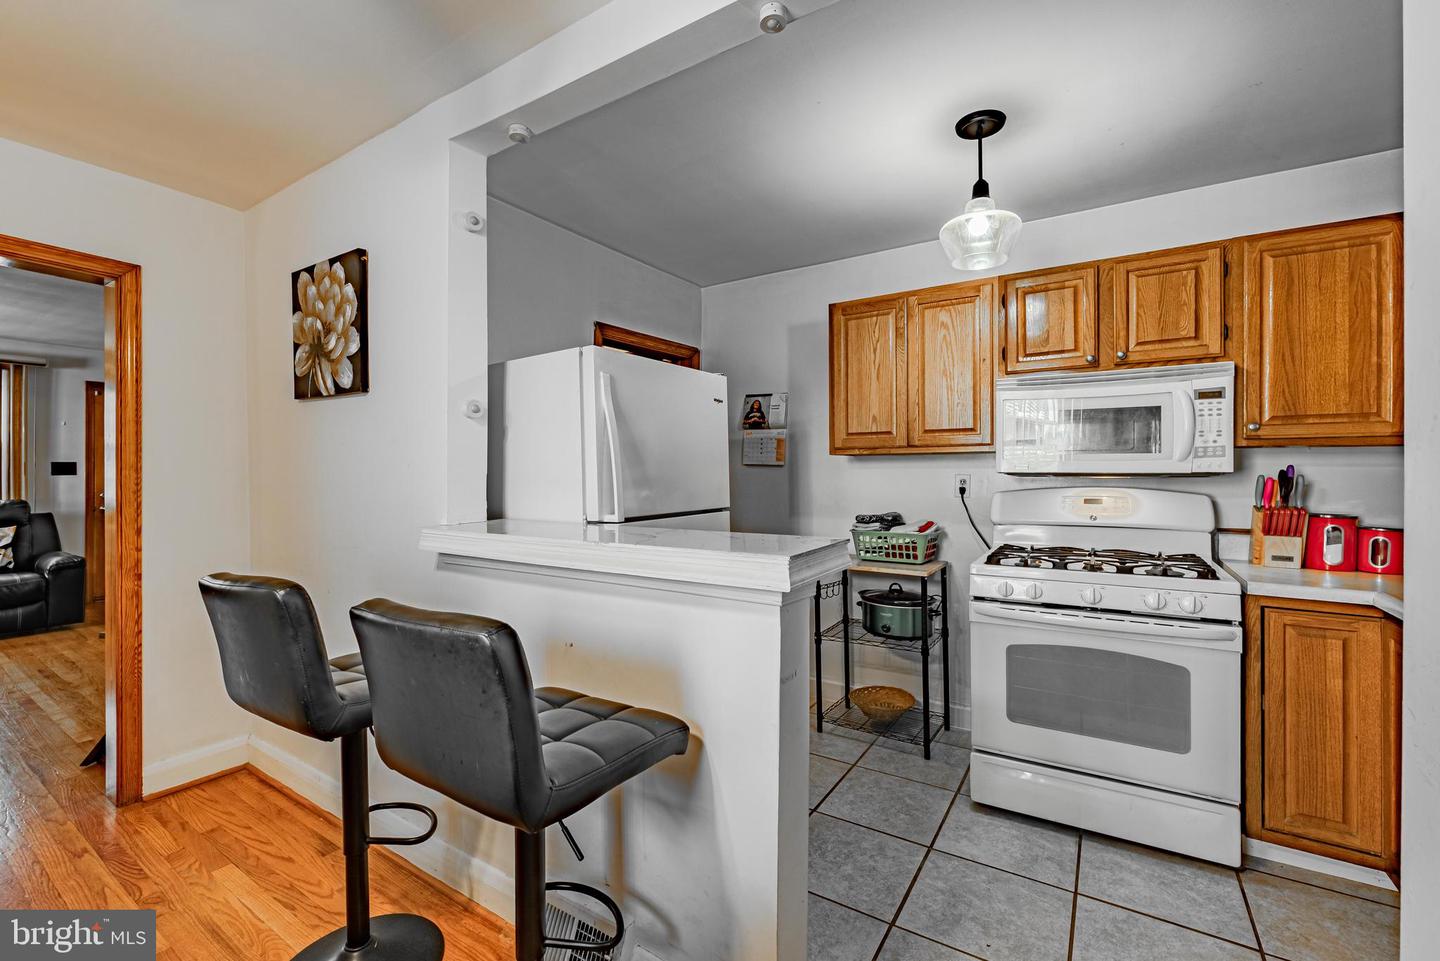
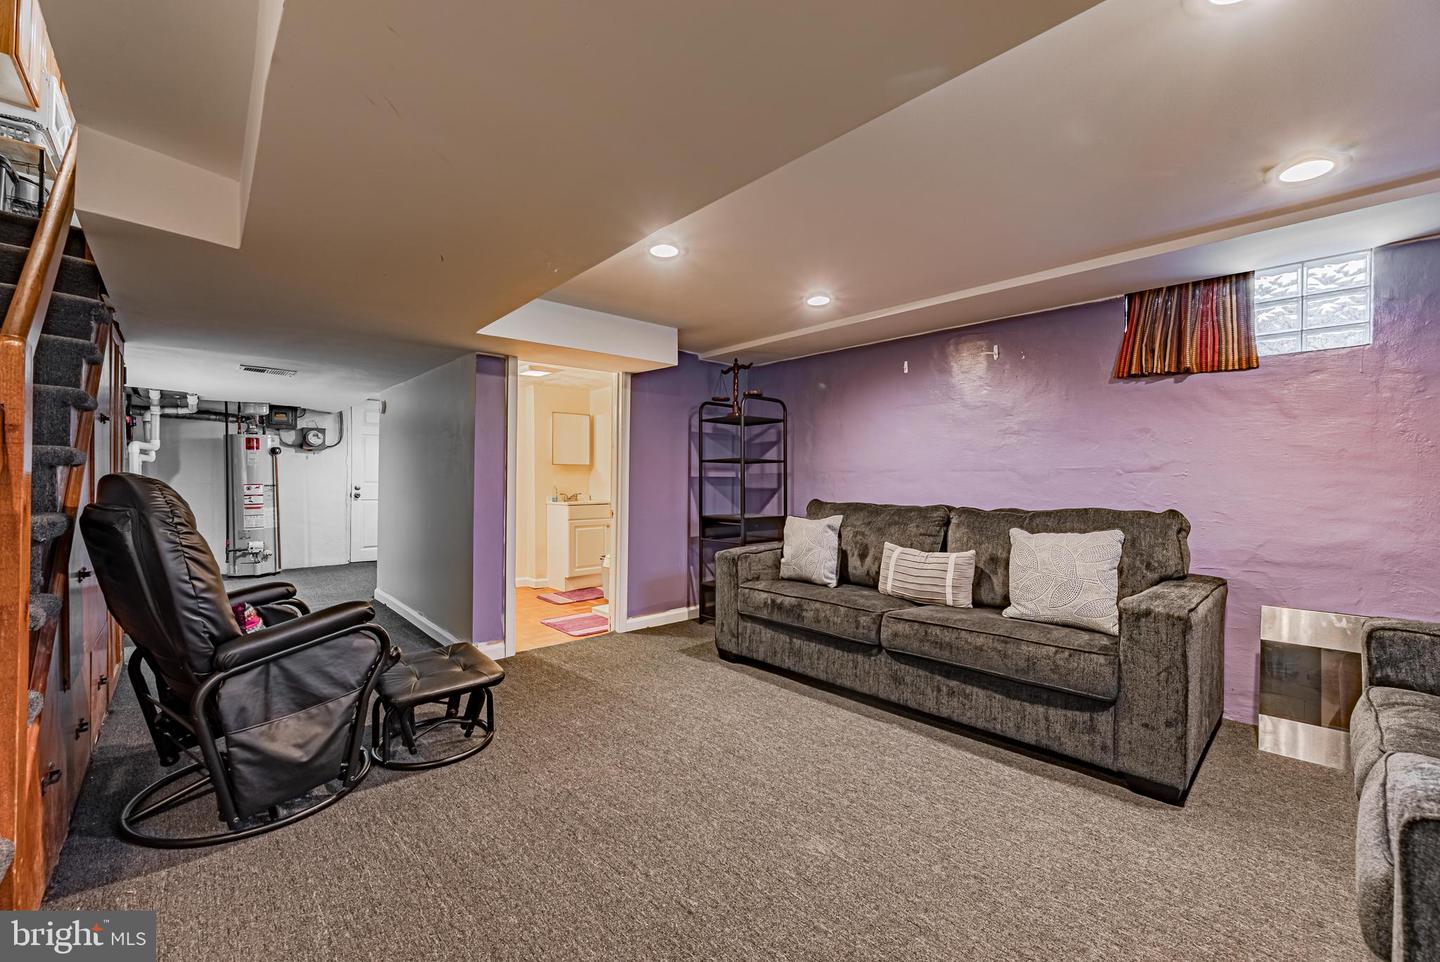
PROPERTY BACK ON THE MARKET!! This lovely 2-bedroom, 1.5 bath all brick semi-detached townhome in Gardenville is waiting for the right buyer to come by and take a look while it's still available. Whether you are downsizing or a first-time homeowner you won't be disappointed because the seller has really taken care of the property for you. Updates include the furnace, air condition, shingle roof, both bathrooms, and insulation in the attic to keep the energy cost down, as well as a floor installed in the attic too. All the appliances convey with the property so there's no need to purchase any right away. The main and upper levels have beautiful hardwood floors and matching wood trim throughout. Looking for a home with a seperate dining room, this is it. The dining room includes a marble top breakfast barwith chairs, and the seller is leaving a wall mount TV for your enjoyment while dining. Oh, did I mention the basement is fully finished with a half bath and plenty of storage The half bath is large enough to add a tub/shower if you like. Now that I told you about some of the features inside the house, you don't want to miss the views from the front and rear porches. The large rear fenced yard is totally private and would be great for those summer gatherings with friends and family. You will also enjoy the view of the neigborhood from the front porch too. So contact your agent and tell them that you want to see this property before it's too late.
/u.realgeeks.media/1ststaterealtor/Remax_logo(3)_-_Copy.png)
Additional Information
- Subdivision
- Gardenville
- Taxes
- $2896
- Interior Features
- Formal/Separate Dining Room, Attic, Floor Plan - Traditional
- School District
- Baltimore City Public Schools
- Flooring
- Carpet, Hardwood
- Heating
- Forced Air
- Heating Fuel
- Natural Gas
- Cooling
- Ceiling Fan(s), Central A/C
- Roof
- Shingle
- Water
- Public
- Sewer
- Public Sewer
- Room Level
- Kitchen: Main, Primary Bedroom: Upper 1, Bedroom 2: Upper 1, Full Bath: Upper 1, Dining Room: Main, Half Bath: Lower 1, Basement: Lower 1, Utility Room: Lower 1, Living Room: Main
- Basement
- Yes
Mortgage Calculator
Listing courtesy of Long & Foster Real Estate, Inc.. Contact: