123 S Conkling St S, Baltimore, MD 21224
- $309,000
- 3
- BD
- 3
- BA
- 1,225
- SqFt



- List Price
- $309,000
- Price Change
- ▼ $10,000 1786044322
- Days on Market
- 74
- Status
- ACTIVE
- MLS#
- MDBA2215994
- Bedrooms
- 3
- Bathrooms
- 3
- Full Baths
- 3
- Living Area
- 1,225
- Style
- Federal
- Year Built
- 1922
- County
- Baltimore City
- School District
- Baltimore City Public Schools
Property Description
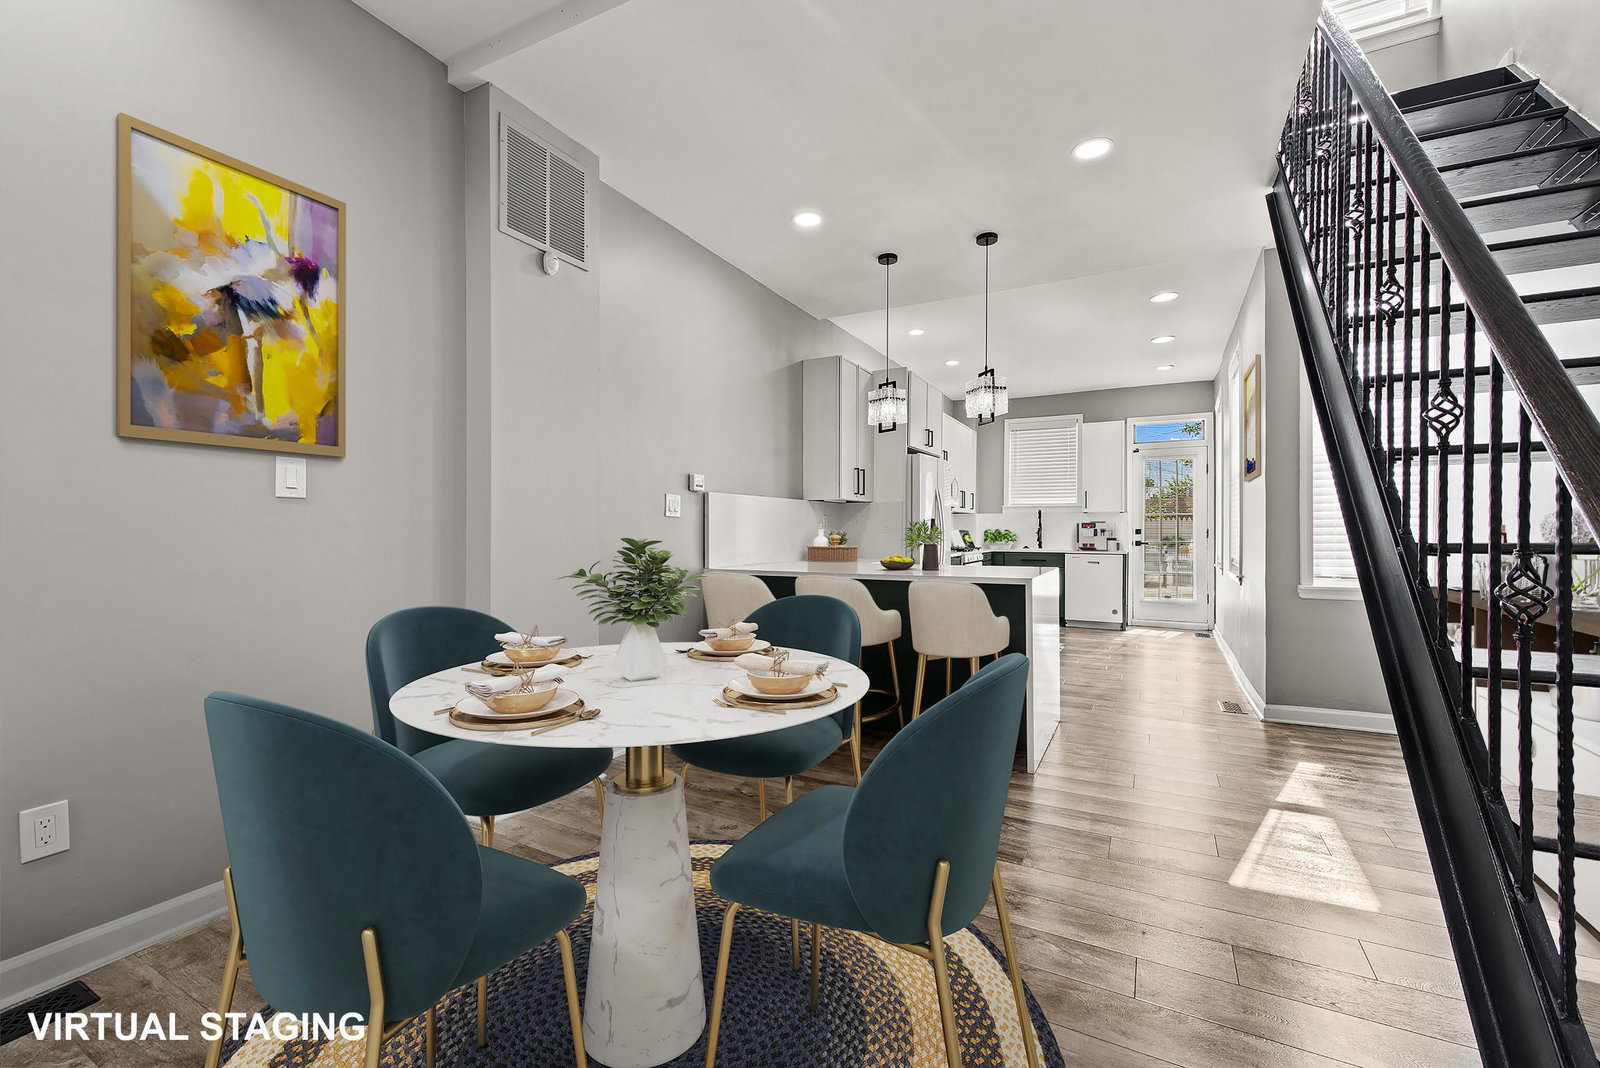
Beautifully renovated Federal-style rowhome in the heart of Highlandtown offering approximately 1,700 square feet of finished living space with 3 bedrooms and 3 full bathrooms. The brand-new kitchen features gorgeous modern two color cabinetry, sleek Carrara White quartz countertops, and new appliances, all covered by a 5-year Lowe’s home warranty for added peace of mind. Upstairs, you’ll find two spacious, light-filled bedrooms, including a primary suite with a private en suite bathroom featuring a soaking Jacuzzi tub and separate shower. A second full bathroom and convenient bedroom-level Samsung laundry complete the upper level. The finished lower level offers brand-new plush carpeting, a large family room with plenty of space for a large sectional and wall-mounted TV, an additional bedroom or office, and a third full bathroom. A new water heater has also just been installed. This home blends classic Federal-style charm with modern industrial touches, including striking floating staircases with iron railings. Ideally located just minutes from Johns Hopkins Hospital with easy access to I-95 and I-895, this move-in-ready home offers stylish updates and convenience throughout. Don’t miss this opportunity!
/u.realgeeks.media/1ststaterealtor/Remax_logo(3)_-_Copy.png)
Additional Information
- Subdivision
- Highlandtown
- Taxes
- $2537
- Interior Features
- Floor Plan - Open, Kitchen - Table Space, Primary Bath(s), Recessed Lighting, Upgraded Countertops, Combination Kitchen/Dining, Bathroom - Jetted Tub, Bathroom - Stall Shower
- School District
- Baltimore City Public Schools
- Flooring
- Luxury Vinyl Plank, Carpet
- Heating
- Forced Air
- Heating Fuel
- Natural Gas
- Cooling
- Central A/C
- Water
- Public
- Sewer
- Public Sewer
- Room Level
- Primary Bedroom: Upper 1, Primary Bathroom: Upper 1, Bedroom 2: Upper 1, Bathroom 2: Upper 1, Kitchen: Main, Dining Room: Main, Bedroom 3: Lower 1, Bathroom 3: Lower 1, Family Room: Lower 1
- Basement
- Yes
Mortgage Calculator
Listing courtesy of Twenty-First Century Brokers, Inc.. Contact: