322 S Clinton St S, Baltimore, MD 21224
- $419,000
- 4
- BD
- 3
- BA
- 1,170
- SqFt




- List Price
- $419,000
- Days on Market
- 53
- Status
- ACTIVE
- MLS#
- MDBA2213442
- Bedrooms
- 4
- Bathrooms
- 3
- Full Baths
- 3
- Living Area
- 1,170
- Lot Size (Acres)
- 0.02
- Style
- Federal
- Year Built
- 1920
- County
- Baltimore City
- School District
- Baltimore City Public Schools
Property Description
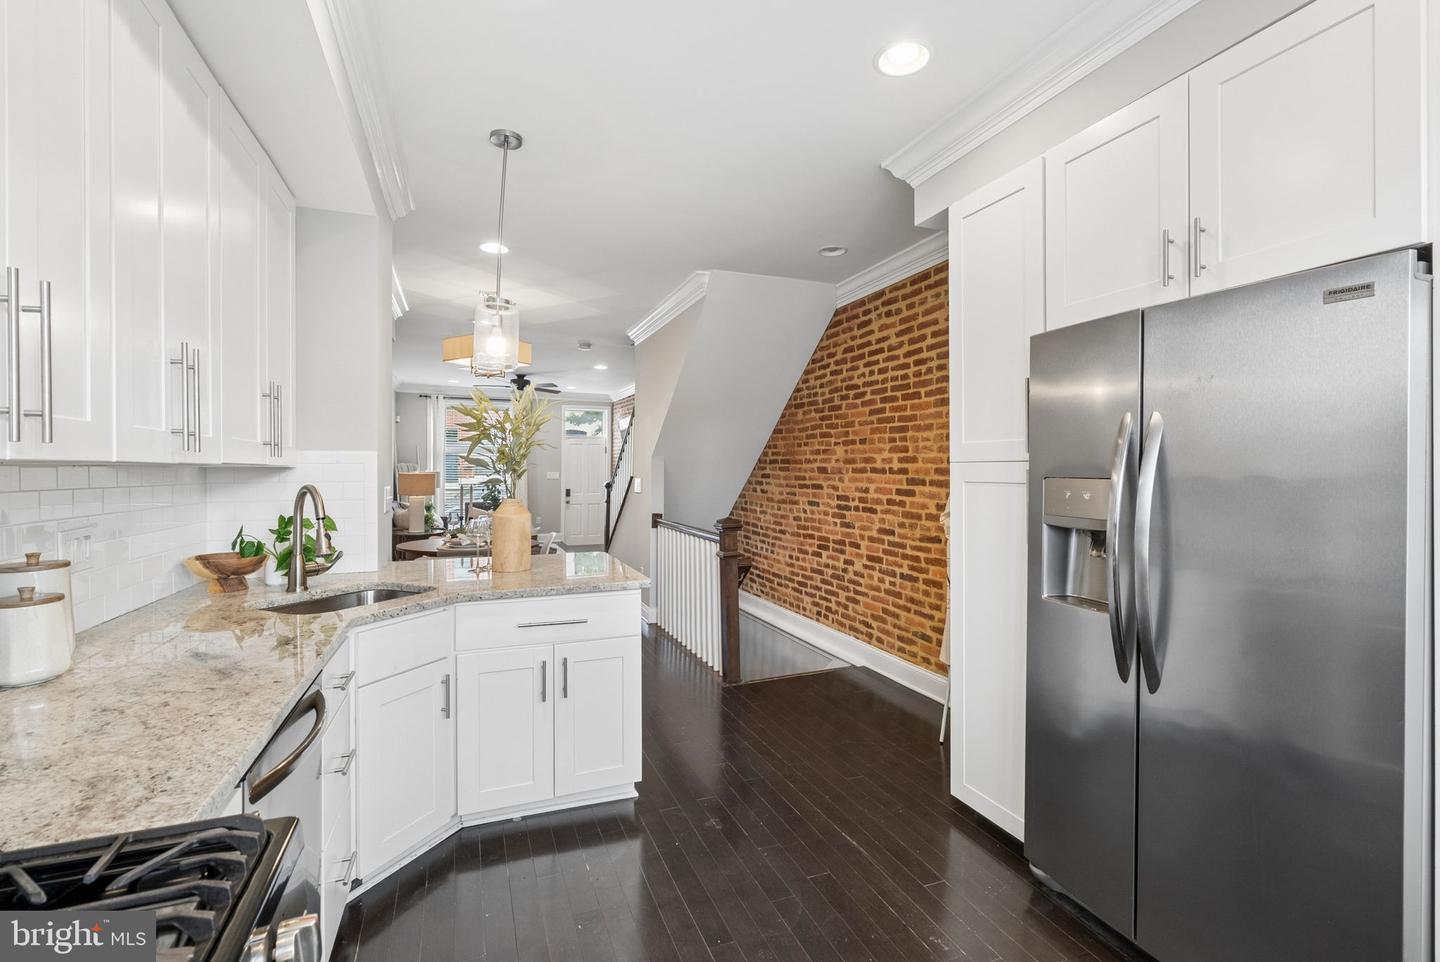
322 S Clinton Street offers a beautifully updated Patterson Park rowhome with standout amenities, including an expansive rooftop deck and a private rear parking pad. This renovated home blends classic Baltimore character with modern finishes, featuring exposed brick, hardwood floors, and a well‑appointed kitchen with granite countertops, stainless steel appliances, and ample cabinetry. With 4 bedrooms and 3 full baths, including a flexible lower‑level suite, the layout supports both everyday living and guest space. You'll love all of the natural light that comes in! The rooftop deck provides exceptional outdoor living with sweeping city views—an ideal extension of the home’s entertaining space. The dedicated parking pad adds rare convenience in this highly walkable Patterson Park location. Just steps from the highly desired Patterson Park, local dining, and commuter routes, this home delivers modern comfort in a prime city setting!
/u.realgeeks.media/1ststaterealtor/Remax_logo(3)_-_Copy.png)
Additional Information
- Subdivision
- Highlandtown
- Taxes
- $7585
- Interior Features
- Ceiling Fan(s), Crown Moldings, Dining Area, Floor Plan - Open, Primary Bath(s), Recessed Lighting, Upgraded Countertops, Walk-in Closet(s), Window Treatments, Wood Floors, Carpet, Combination Dining/Living
- School District
- Baltimore City Public Schools
- Flooring
- Wood, Carpet
- Exterior Features
- Roof Deck
- Heating
- Heat Pump(s)
- Heating Fuel
- Electric
- Cooling
- Central A/C, Ceiling Fan(s)
- Roof
- Built-Up
- Water
- Public
- Sewer
- Public Sewer
- Room Level
- Living Room: Main, Dining Room: Main, Kitchen: Main, Primary Bedroom: Upper 1, Primary Bathroom: Upper 1, Bedroom 2: Upper 1, Bathroom 2: Upper 1, Bedroom 3: Lower 1, Bedroom 4: Lower 1, Bathroom 3: Lower 1
- Basement
- Yes
Mortgage Calculator
Listing courtesy of The Cornerstone Agency, LLC. Contact: 4102206022