2502 Jefferson St, Baltimore, MD 21205
- $262,000
- 3
- BD
- 4
- BA
- 1,280
- SqFt






- List Price
- $262,000
- Price Change
- ▼ $5,000 1777927192
- Days on Market
- 106
- Status
- ACTIVE
- MLS#
- MDBA2212014
- Bedrooms
- 3
- Bathrooms
- 4
- Full Baths
- 3
- Half Baths
- 1
- Living Area
- 1,280
- Lot Size (Acres)
- 0.03
- Style
- Contemporary
- Year Built
- 1920
- County
- Baltimore City
- School District
- Baltimore City Public Schools
Property Description
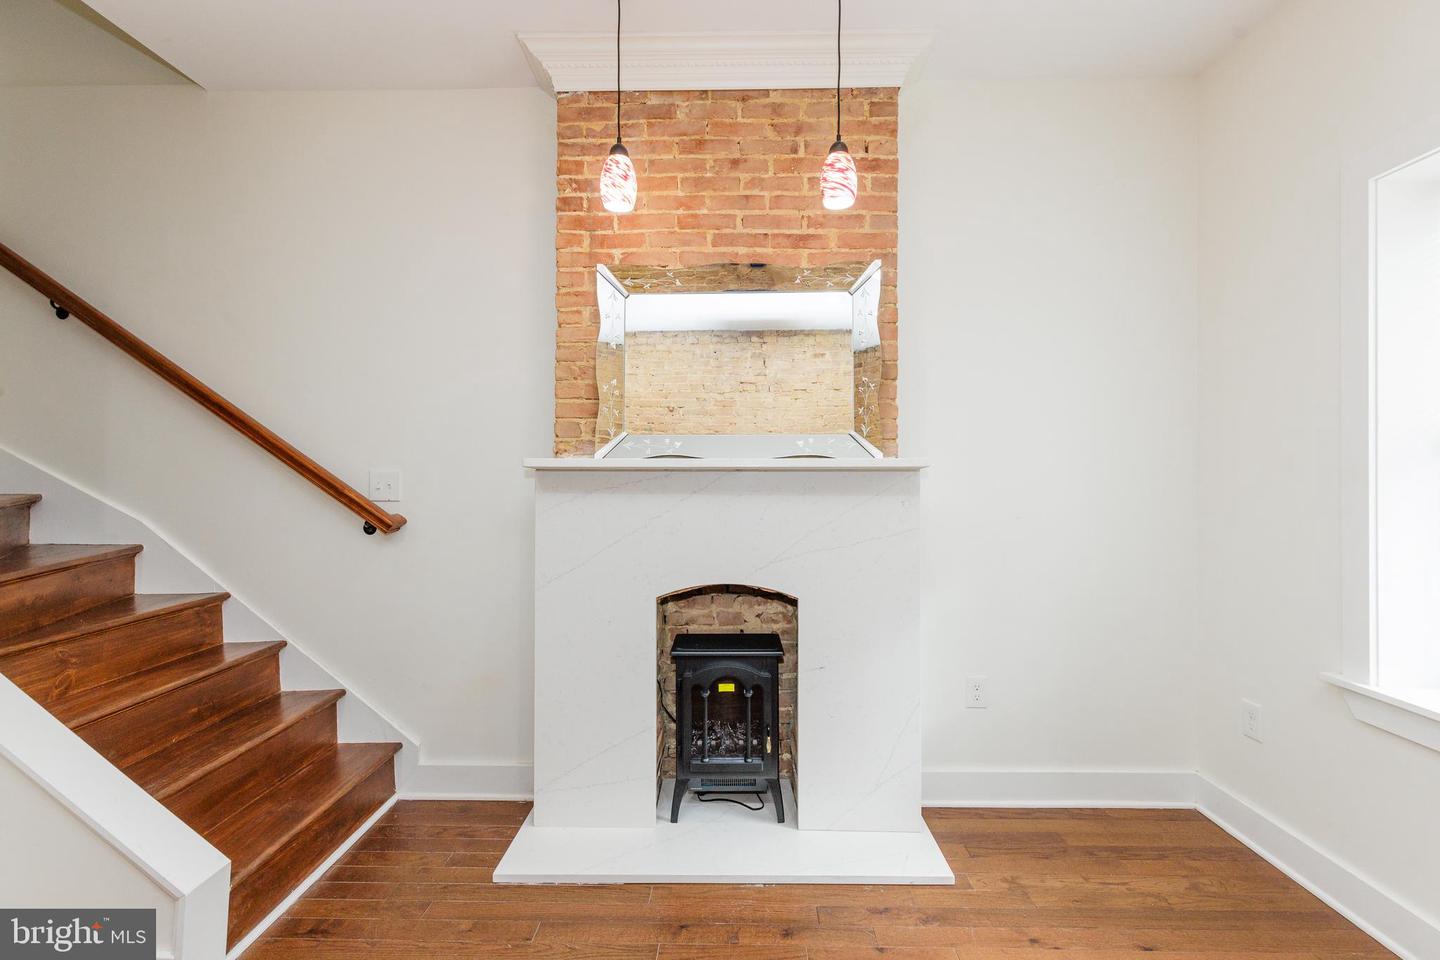
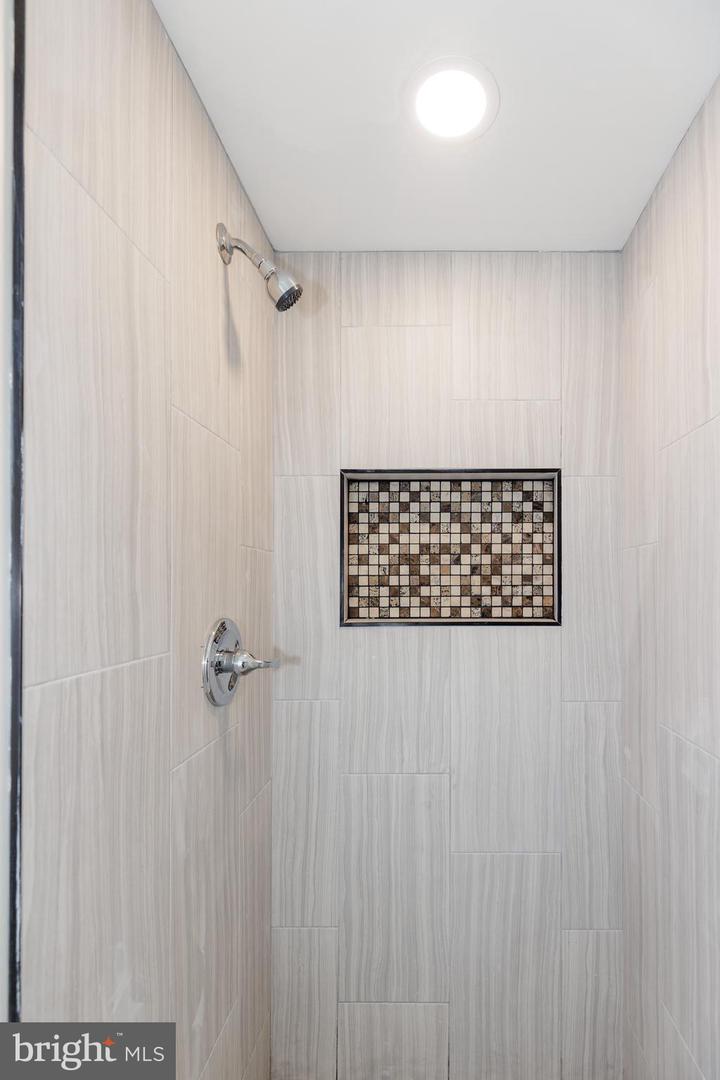
GREAT LOCATION - AMAZING BEAUTIFULLY RENOVATED HOME JUST A 3 MINUTS FROM JOHNS HOPKINS HOSPITAL. 3 BR, 3.5 BATH EXQUISITELY DESIGNED AND CRAFTED. CONTEMPORARY LIVING, ELEGANT EAT-IN GOURMET KITCHEN FEATURES CUSTOM 42" CABINETRY WITH UPGRADED TRIMS, GRANITE COUNTERTOPS, ISLAND, SS APPLIANCES, 9FT CEILINGS, LED LIGHTING, BEHIND THE KITCHEN IS A HALF BATH, WALK OUT KITCHN DOOR LEADING TO THE LARGE FENSED BACK YARD. EXPOSED BRICK MAINTAIN THE HISTORIC CHARACTERISTICS OF THE HOME. HARDWOOD FLOORS ON ENTIRE MAIN AND UPPER LEVEL. SECOND FLOOR ALSO HAS 2BR 2 BATH. MASTER SUITE WITH A LARGE FULL BATH WITH SEPARATE VANITIES ,OVERSIZE FREE STANDING SHOWER AND ACCESS TO THE LARGE BALCONY, SECOND BEDROOM WITH A FULL BATH. LOWER LEVEL LEADS TO THE LARGE CLEAN FULLY FINISHED BASEMENT ALONG WITH A LIVING SPACE, THIRD BEDROOM OR GUEST SUITE WITH A FULL BATH, SEPARATE LAUNDRY AREA, UTILITY AND STORAGE ROOMS. TO TOP IT OF THIS HOME ALSO HAS NEW PLUMBING, ELECTRICAL, HVAC SYSTEM AND A BRAND NEW ROOF. HOME TECH INCLUDING PROGRAMMABLE DIGITAL THERMOSTAT AND FIRE CARBON MONOXIDE DETECTORS, ENTIRE HOME FRESHLY PAINTED. ALSO FEATURES A PARKING SPOT IN THE REAR WHICH IS A BIG BONUS IN THE CITY. - FYI: the next door property 2500 Jefferson St is not an abandoned property, but on the contrary, it belongs to Housing Authority Department Of Baltimore City (HABC). HABC are boarded the windows and door up with a plywood to protect the place from unauthorized entry. According to HABC they are currently preparing the property for sale at Ashland Auction.
/u.realgeeks.media/1ststaterealtor/Remax_logo(3)_-_Copy.png)
Additional Information
- Subdivision
- Mcelderry Park
- Taxes
- $335
- Stories
- 3
- Interior Features
- Breakfast Area, Combination Kitchen/Dining, Dining Area, Efficiency, Family Room Off Kitchen, Floor Plan - Traditional, Kitchen - Gourmet, Kitchen - Island, Laundry Chute, Pantry, Recessed Lighting, Bathroom - Stall Shower, Bathroom - Tub Shower
- School District
- Baltimore City Public Schools
- Fireplaces
- 1
- Fireplace Description
- Brick, Free Standing, Electric, Other
- Flooring
- Hardwood, Solid Hardwood, Wood, Tile/Brick
- Exterior Features
- Exterior Lighting, Sidewalks
- View
- City, Street
- Heating
- Energy Star Heating System, Heat Pump(s), Programmable Thermostat
- Heating Fuel
- Natural Gas
- Cooling
- Central A/C, Energy Star Cooling System, Heat Pump(s), Programmable Thermostat
- Roof
- Architectural Shingle
- Utilities
- Electric Available, Natural Gas Available, Water Available
- Water
- Public
- Sewer
- Public Septic, Public Sewer
- Room Level
- Primary Bedroom: Upper 1, Bathroom 1: Upper 1, Bedroom 2: Upper 1, Bathroom 2: Upper 1, Family Room: Main, Half Bath: Main, Kitchen: Main, Bedroom 3: Lower 1, Bathroom 3: Lower 1, Laundry: Lower 1
- Basement
- Yes
Mortgage Calculator
Listing courtesy of Craft Realty. Contact: