1912 Mount Royal Ter, Baltimore, MD 21217
- $299,900
- 4
- BD
- 3
- BA
- 3,251
- SqFt




- List Price
- $299,900
- Price Change
- ▼ $14,600 1784874152
- Days on Market
- 110
- Status
- ACTIVE
- MLS#
- MDBA2211970
- Bedrooms
- 4
- Bathrooms
- 3
- Full Baths
- 3
- Living Area
- 3,251
- Lot Size (Acres)
- 0.05
- Style
- Victorian
- Year Built
- 1886
- County
- Baltimore City
- School District
- Baltimore City Public Schools
Property Description
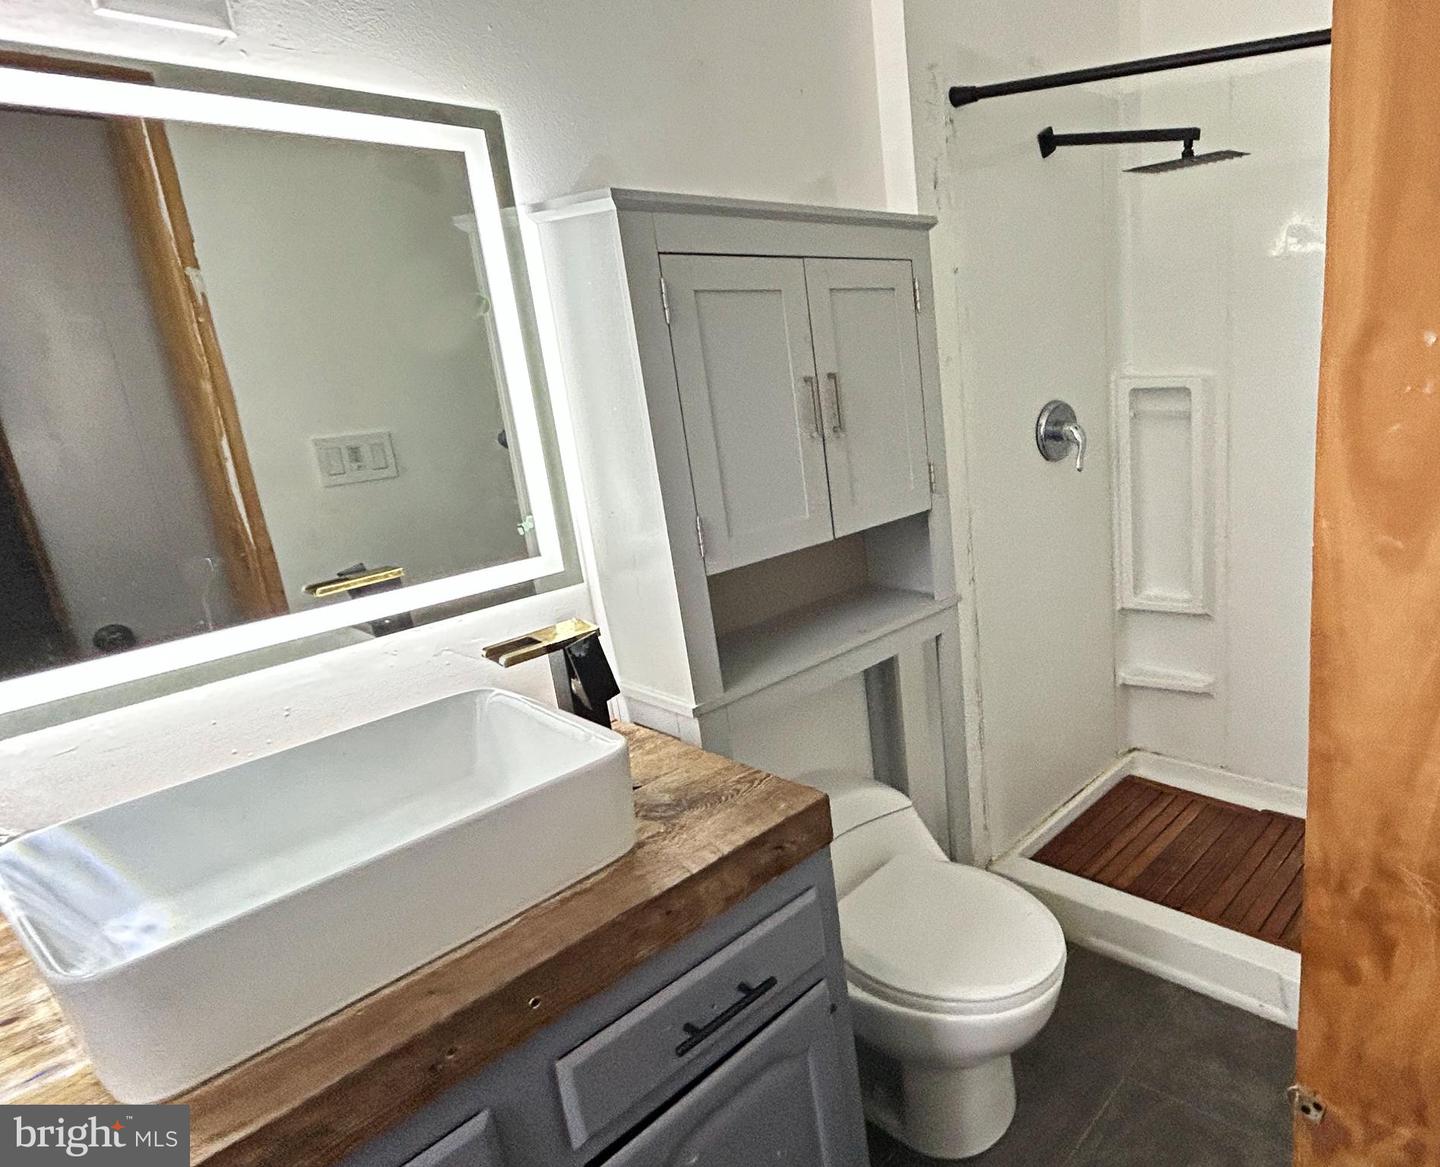
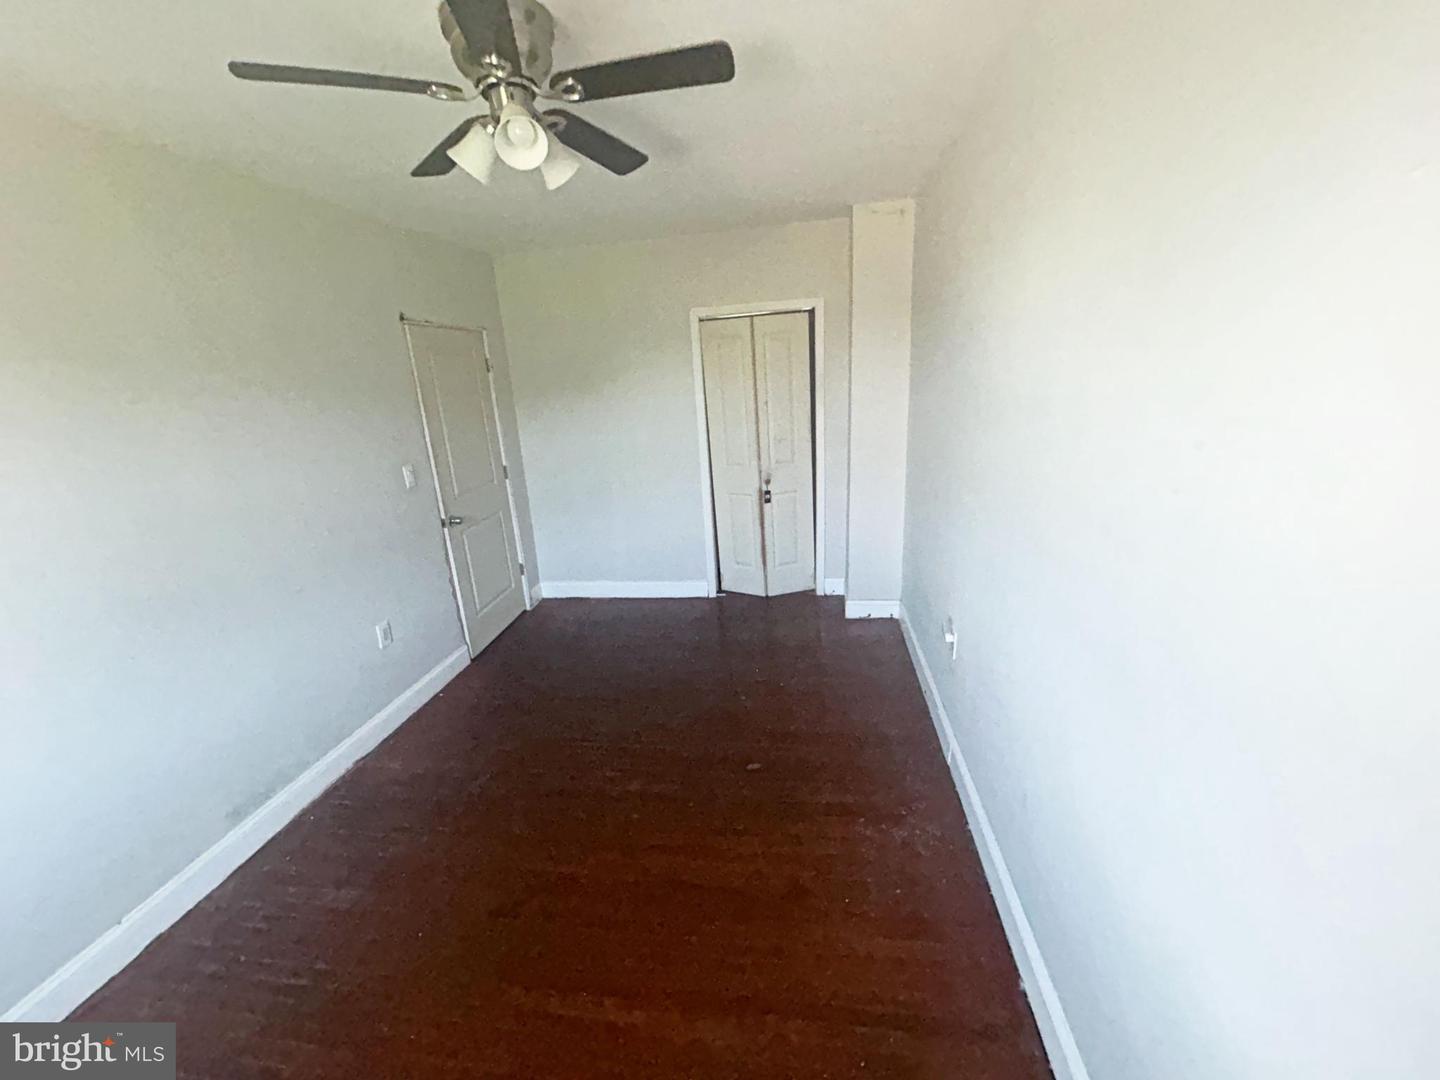
Discover an exceptional investment opportunity in the heart of Reservoir Hill! A prime candidate for seasoned investors, owner occupants and those looking to enter the rental market. Venture inside to the main level, which is unit one, and you will find an inviting open floor plan with hardwood flooring that flows seamlessly from the living room, kitchen and the bedroom. The upper levels, which is unit two, features a living room, kitchen, separate dining room, two full bathrooms with tub shower and three spacious bedrooms, which offers comfort and relaxation. The unfinished full basement with multiple access points, provides ample storage or the potential for additional living space-ideal for increasing property value. The exterior features a charming balcony and well-maintained sidewalks, enhancing curb appeal. The 0.05-acre lot includes both front and rear yards, offering outdoor space for relaxation or potential landscaping enhancements. With its historic charm and strategic location, this property is poised for appreciation. Don't miss your chance to secure a property with significant income potential and long-term value!
/u.realgeeks.media/1ststaterealtor/Remax_logo(3)_-_Copy.png)
Additional Information
- Subdivision
- Reservoir Hill
- Taxes
- $7134
- Interior Features
- Bathroom - Tub Shower, Ceiling Fan(s), Dining Area, Entry Level Bedroom, Floor Plan - Open, 2nd Kitchen, Kitchen - Table Space, Wood Floors
- School District
- Baltimore City Public Schools
- Flooring
- Hardwood, Ceramic Tile
- Exterior Features
- Sidewalks
- Heating
- Radiator
- Heating Fuel
- Natural Gas
- Cooling
- Ceiling Fan(s)
- Water
- Public
- Sewer
- Public Sewer
- Room Level
- Bedroom 2: Upper 2, Bedroom 3: Upper 2, Living Room: Main, Kitchen: Main, Bedroom 1: Main, Bedroom 4: Upper 2, Bathroom 1: Main, Living Room: Upper 1, Dining Room: Upper 1, Kitchen: Upper 1, Bathroom 2: Upper 1, Bathroom 3: Upper 2, Basement: Lower 1
- Basement
- Yes
Mortgage Calculator
Listing courtesy of Century 21 Downtown. Contact: