1634 Ruxton Ave, Baltimore, MD 21216
- $199,900
- 3
- BD
- 2
- BA
- 1,250
- SqFt




- List Price
- $199,900
- Price Change
- ▼ $10,000 1781556388
- Days on Market
- 120
- Status
- ACTIVE
- MLS#
- MDBA2210242
- Bedrooms
- 3
- Bathrooms
- 2
- Full Baths
- 1
- Half Baths
- 1
- Living Area
- 1,250
- Lot Size (Acres)
- 0.03
- Style
- Traditional
- Year Built
- 1920
- County
- Baltimore City
- School District
- Baltimore City Public Schools
Property Description
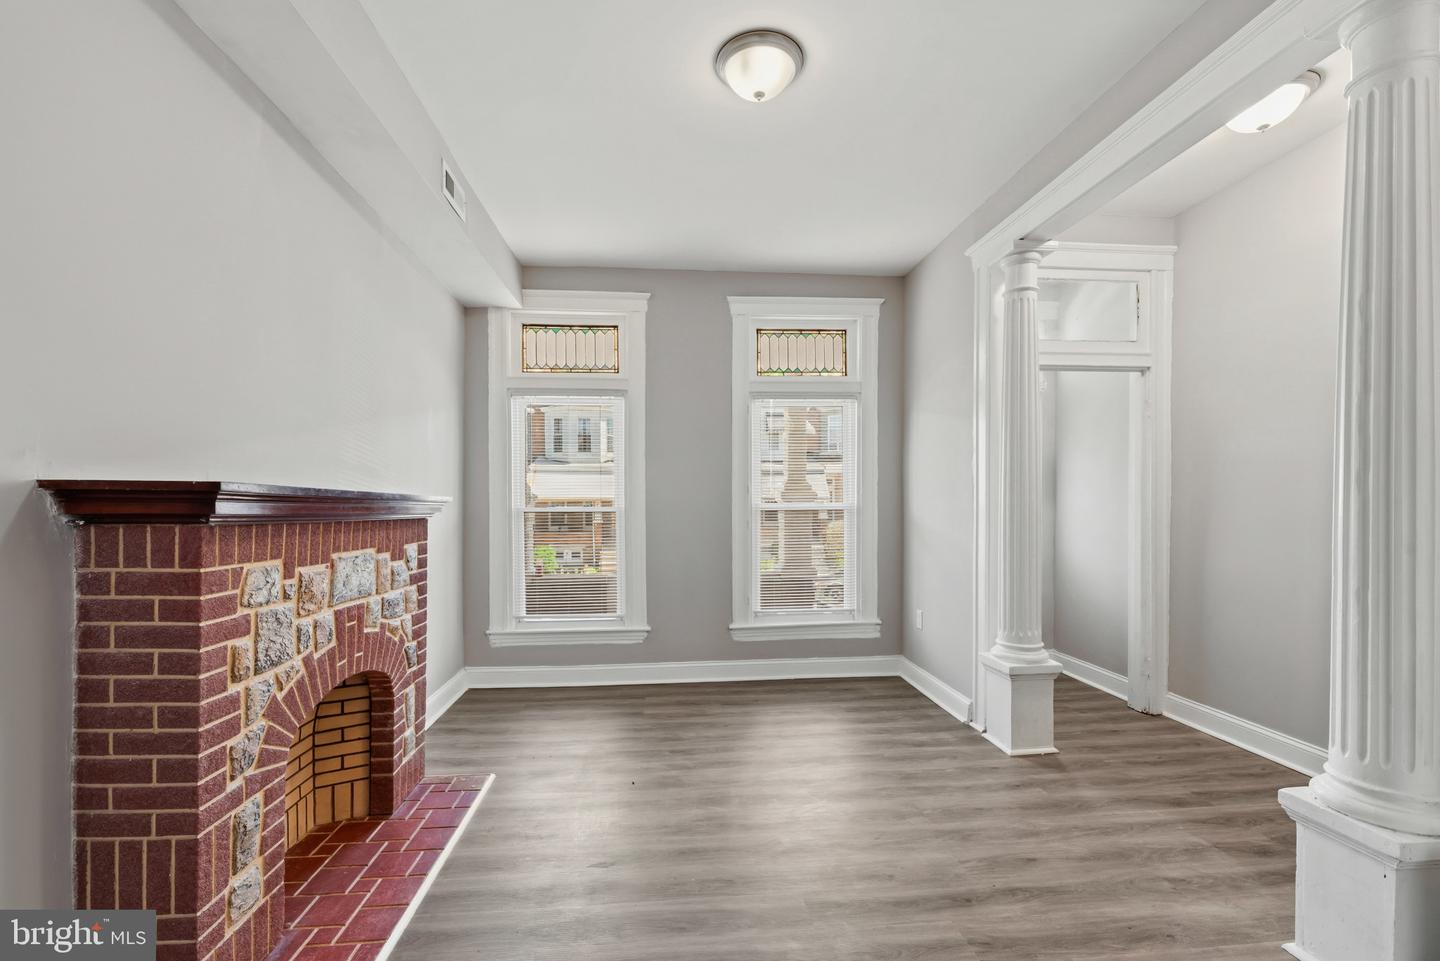
PRICE IMPROVEMENT! Fully renovated and move-in ready, this 3-bedroom brick rowhome offers style, comfort, and affordability. The bright, open main level flows into a redesigned kitchen featuring gas cooking, stainless steel appliances, and modern finishes throughout. Upstairs offers three well-sized bedrooms and a beautifully updated full bath with custom tile. The lower level provides additional storage and flexible space for future needs. Enjoy the fenced rear yard and spacious two-tier deck, perfect for relaxing or entertaining. Conveniently located near Coppin State University with easy access to downtown Baltimore, major commuter routes, shopping, and everyday conveniences. Seller offering up to $5,000 toward buyer closing costs or an interest rate buydown with an acceptable offer!
/u.realgeeks.media/1ststaterealtor/Remax_logo(3)_-_Copy.png)
Additional Information
- Subdivision
- Coppin Heights
- Taxes
- $1182
- Interior Features
- Bathroom - Tub Shower, Dining Area, Floor Plan - Traditional, Kitchen - Galley, Upgraded Countertops
- School District
- Baltimore City Public Schools
- Flooring
- Luxury Vinyl Plank
- Heating
- Forced Air
- Heating Fuel
- Natural Gas
- Cooling
- Central A/C
- Utilities
- Electric Available, Natural Gas Available, Water Available, Sewer Available
- Water
- Public
- Sewer
- Public Sewer
- Room Level
- Bedroom 1: Upper 1, Bedroom 2: Upper 1, Bedroom 3: Upper 1, Full Bath: Upper 1, Half Bath: Main, Living Room: Main, Dining Room: Main, Kitchen: Main, Laundry: Lower 1, Basement: Lower 1, Storage Room: Lower 1
- Basement
- Yes
Mortgage Calculator
Listing courtesy of Taylor Properties. Contact: