1723 Ashburton St, Baltimore, MD 21216
- $150,000
- 3
- BD
- 2
- BA
- 1,176
- SqFt





- List Price
- $150,000
- Price Change
- ▼ $10,000 1776454562
- Days on Market
- 135
- Status
- ACTIVE
- MLS#
- MDBA2206238
- Bedrooms
- 3
- Bathrooms
- 2
- Full Baths
- 1
- Half Baths
- 1
- Living Area
- 1,176
- Lot Size (Acres)
- 0.03
- Style
- Colonial
- Year Built
- 1920
- County
- Baltimore City
- School District
- Baltimore City Public Schools
Property Description
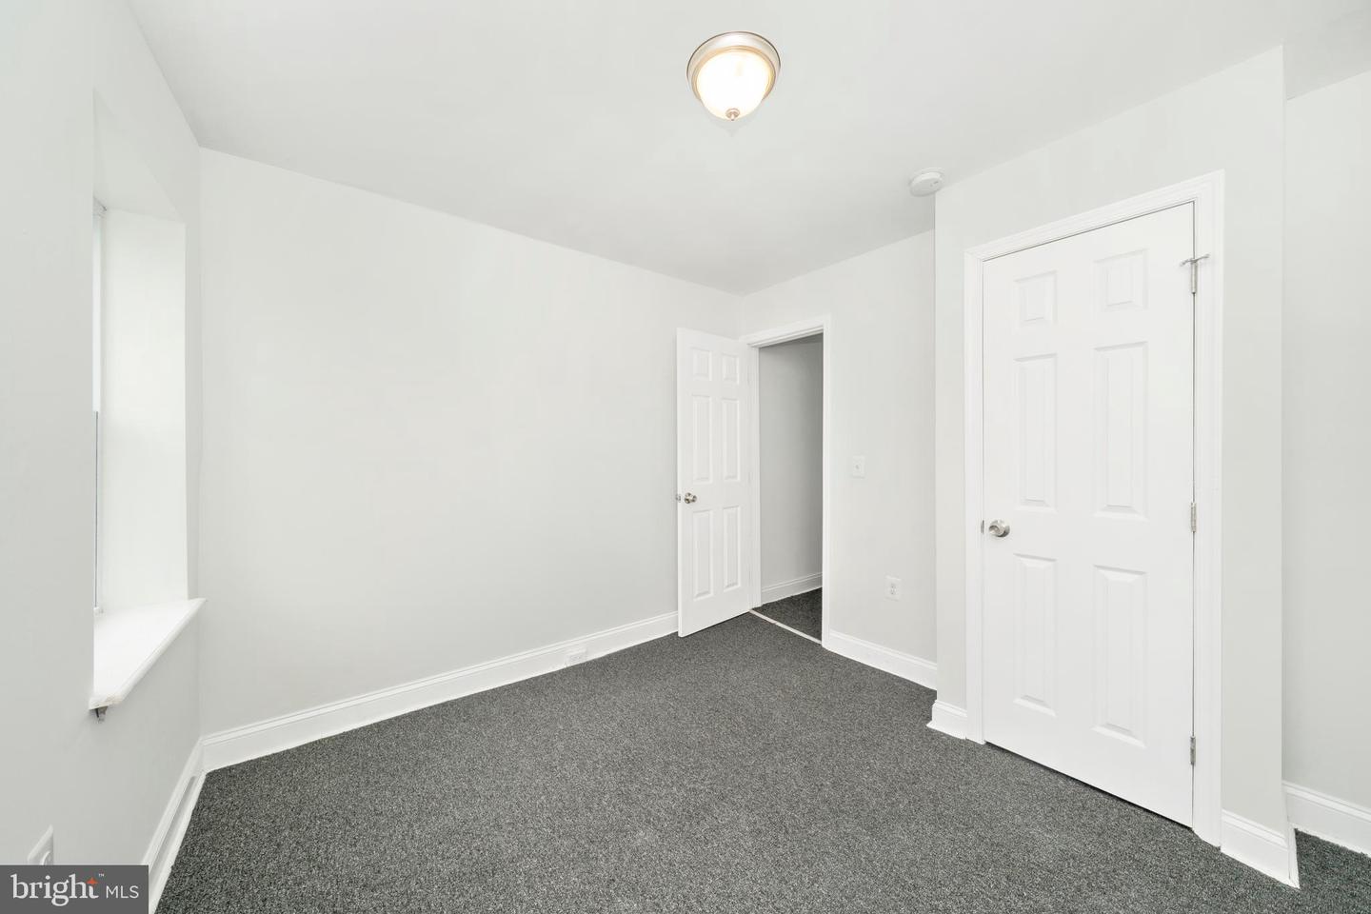
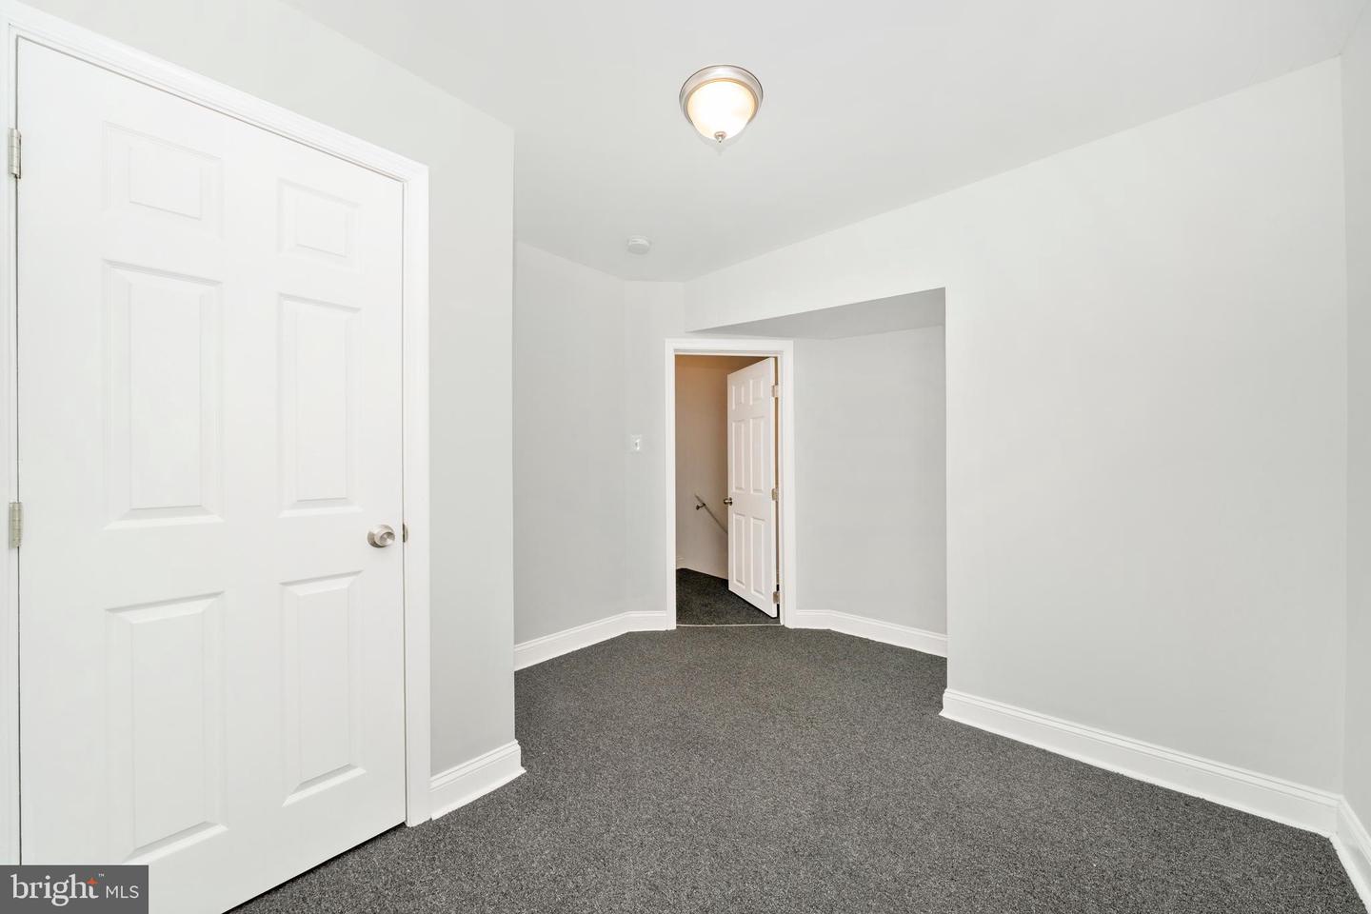
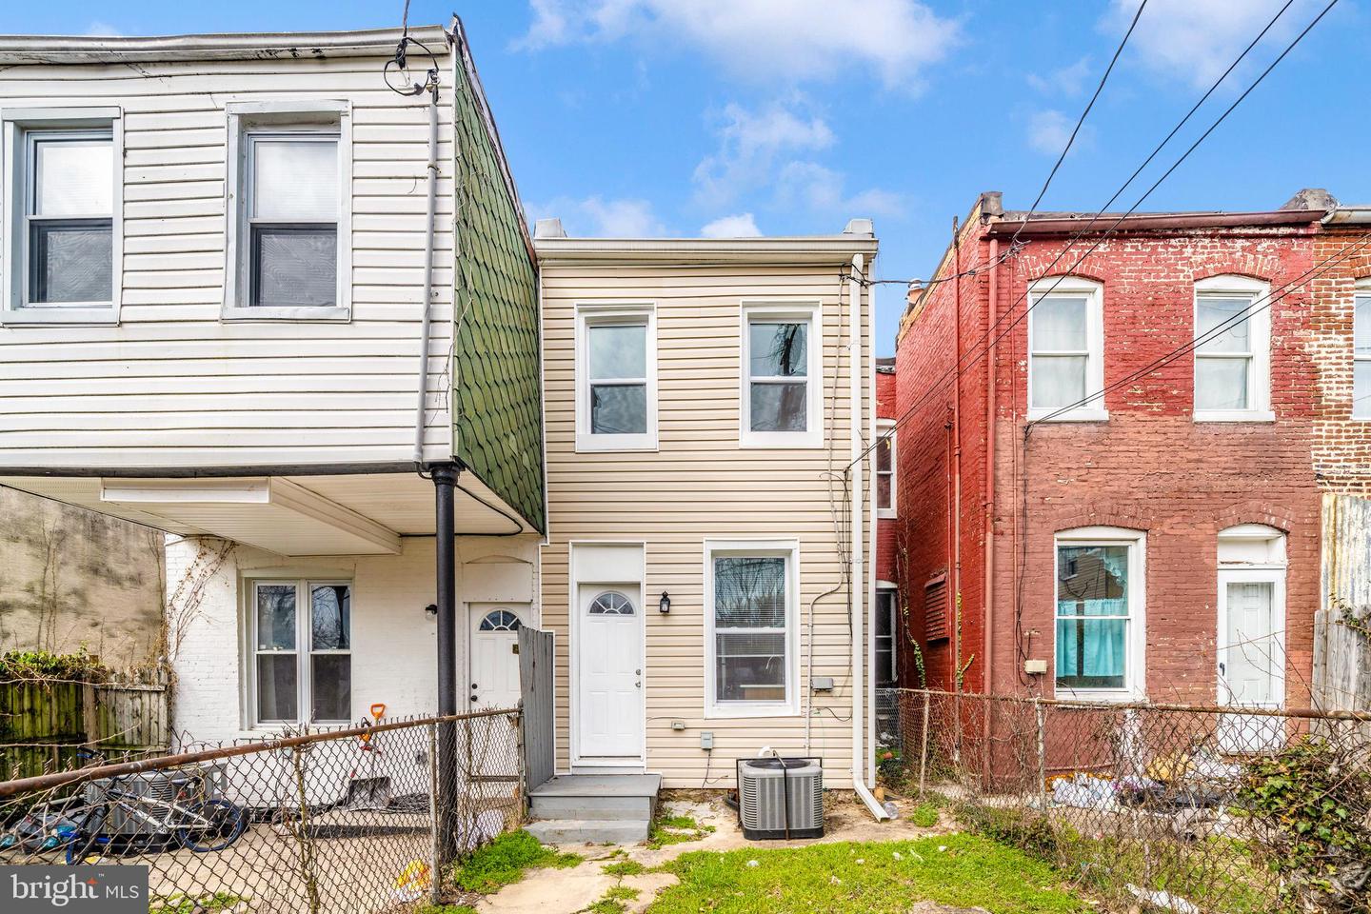
Welcome to this beautifully updated brick-front rowhome with a covered front porch, perfectly blending modern finishes with classic charm. Step inside to discover LVP flooring flowing throughout the main level, creating a stylish and low-maintenance space. The inviting living room offers the perfect setting to entertain guests, while the dining area provides a great space to gather and enjoy meals just off the kitchen. The fully updated kitchen is a true highlight, featuring new cabinetry, sleek quartz countertops, a tile backsplash, and stainless steel appliances. Convenience is key with a main-level powder room and laundry room, adding everyday ease to your routine. Upstairs, you’ll find a spacious primary bedroom filled with natural light, complete with a large closet and brand-new carpet. Two additional bedrooms and a beautifully updated full bathroom with a custom tile tub/shower combo offer comfort and flexibility for family, guests, or a home office. The lower level is unfinished, providing ample storage or the opportunity to customize the space to fit your needs. Step outside to a fully fenced backyard, perfect for hosting summer BBQs, relaxing, or creating your own outdoor oasis. Ideally located near Route 40, Coppin State University, Mondawmin Mall, and a variety of shops and restaurants, this move-in ready home offers both convenience and modern living. Don’t miss your chance to make it yours!
/u.realgeeks.media/1ststaterealtor/Remax_logo(3)_-_Copy.png)
Additional Information
- Subdivision
- Coppin Heights
- Short Sale
- Yes
- Taxes
- $4720
- Interior Features
- Bathroom - Tub Shower, Ceiling Fan(s), Combination Kitchen/Dining, Dining Area, Floor Plan - Open, Formal/Separate Dining Room, Upgraded Countertops
- School District
- Baltimore City Public Schools
- High School
- Benjamin Franklin High School At Masonville Cove
- Flooring
- Luxury Vinyl Plank, Carpet
- Heating
- Forced Air
- Heating Fuel
- Natural Gas
- Cooling
- Central A/C
- Roof
- Rubber
- Water
- Public
- Sewer
- Public Sewer
- Basement
- Yes
Mortgage Calculator
Listing courtesy of EXP Realty, LLC. Contact: 8888607369