1469 Pleasant Lake Rd, Annapolis, MD 21409
- $924,900
- 4
- BD
- 3
- BA
- 2,542
- SqFt






- List Price
- $924,900
- Price Change
- ▼ $24,100 1785526641
- Days on Market
- 59
- Status
- ACTIVE
- MLS#
- MDAA2145978
- Bedrooms
- 4
- Bathrooms
- 3
- Full Baths
- 2
- Half Baths
- 1
- Living Area
- 2,542
- Lot Size (Acres)
- 0.5700000000000001
- Style
- Colonial
- Year Built
- 1994
- County
- Anne Arundel
- School District
- Anne Arundel County Public Schools
Property Description
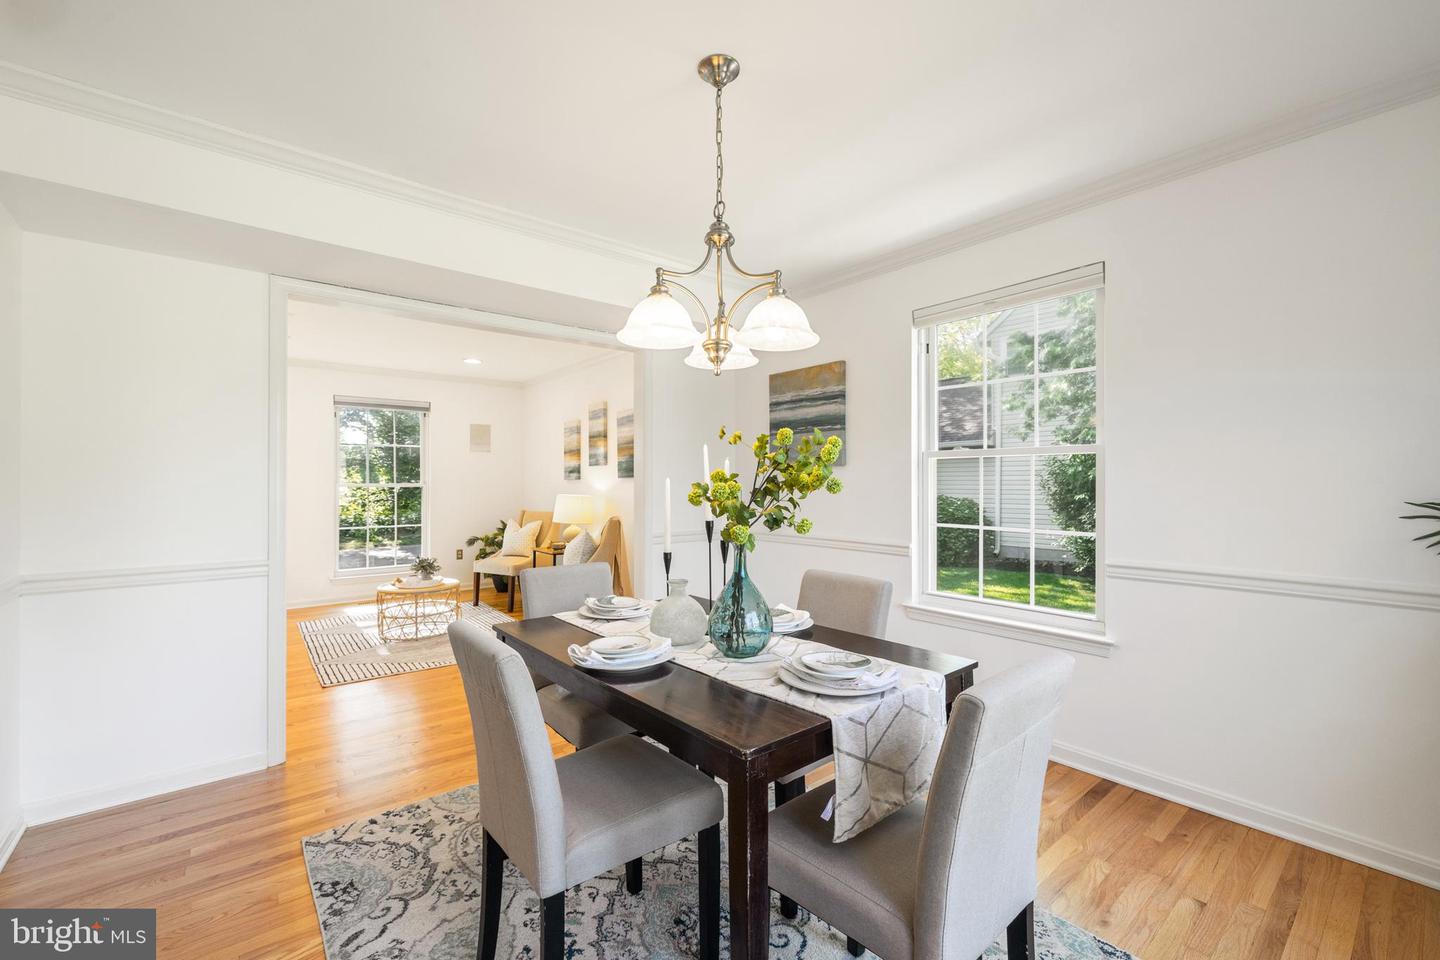
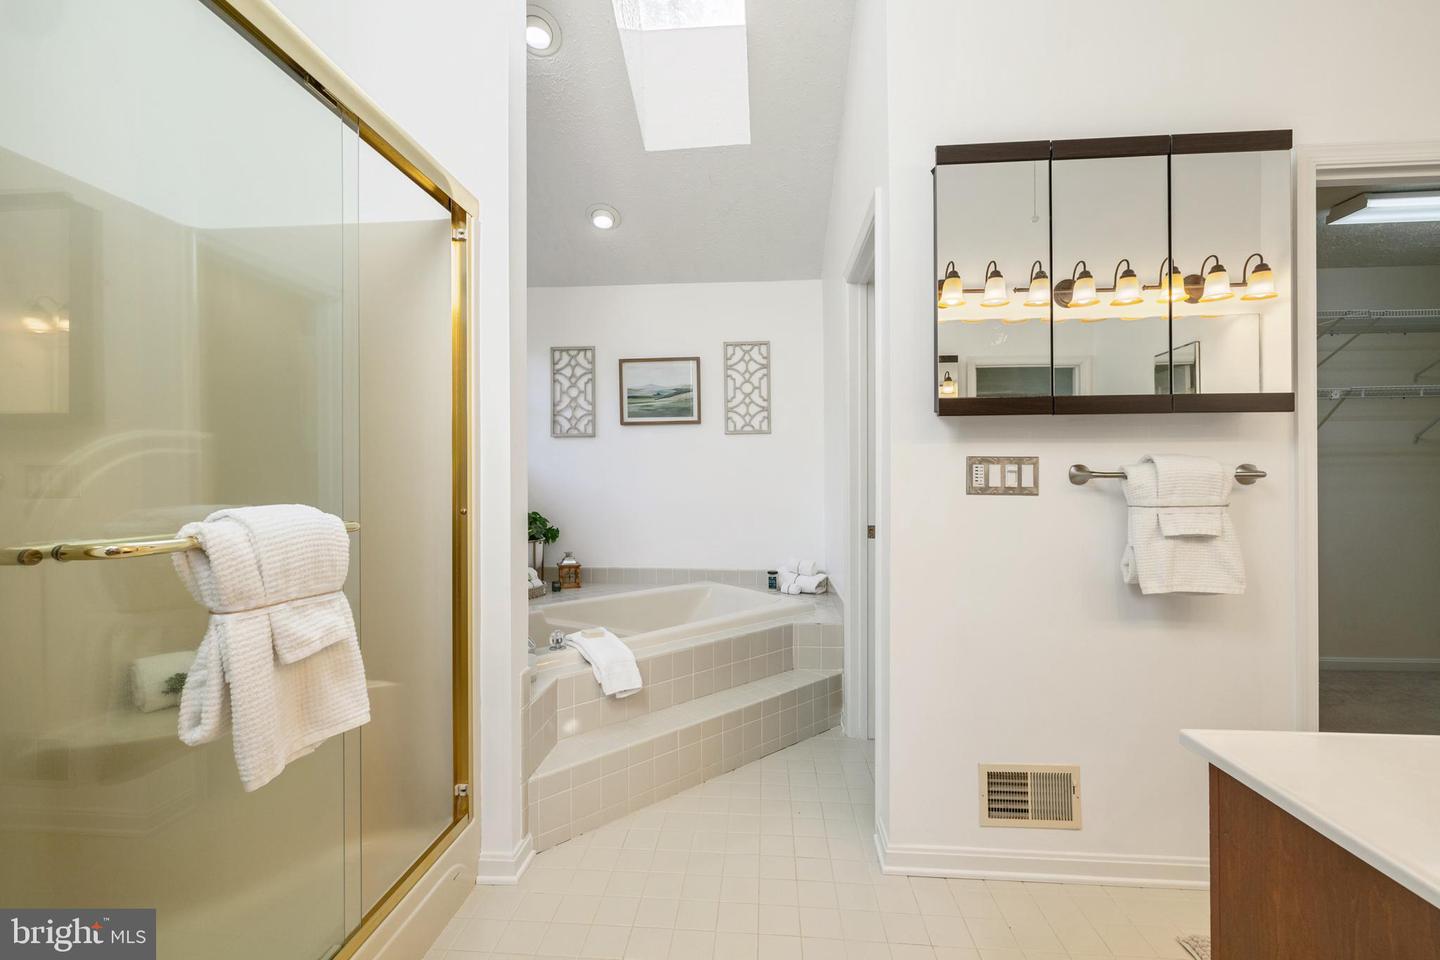
Rarely does a home offer the perfect combination of over half an acre of privacy, neighborhood beach access, a heated and cooled 3-car garage, and the highly sought-after Broadneck school district—all just minutes from downtown Annapolis and the Chesapeake Bay. Arrive home by passing scenic, conservation-protected farmland before entering the desirable Pleasant Plains community. From the moment you step through the welcoming foyer, you'll appreciate the abundance of natural light and thoughtfully updated living spaces. The recently renovated kitchen flows seamlessly into the dining area, creating the ideal setting for everyday living and effortless entertaining. Just beyond the main living area, a spacious family room offers plenty of room to gather with friends and family, watch the big game, or simply unwind. Double sliding doors open to an expansive deck overlooking a fully fenced, 0.5+ acre backyard that blends open lawn with mature trees—perfect for summer barbecues, outdoor games, a swing set, pets, or peaceful evenings surrounded by nature. Upstairs, you'll find four generously sized bedrooms, two full bathrooms, and the convenience of a second-floor laundry room. The impressive primary suite features vaulted ceilings, a large walk-in closet, and a beautifully appointed en-suite bath complete with dual vanities, a soaking tub, and a separate walk-in shower. The lower level provides exceptional storage with two fully encapsulated crawl spaces equipped with a dehumidification system installed in 2020, ensuring clean, dry, and easily accessible storage year-round. Car enthusiasts, hobbyists, or anyone needing extra workspace will appreciate the heated and cooled, epoxy-finished three-car garage with abundant storage. Outside, the setting is just as special. A picturesque sod farm directly across the street creates a peaceful, open landscape, while the quiet neighborhood roads are ideal for walking, biking, and enjoying the outdoors. Just a short stroll away, residents enjoy neighborhood beach access where you can launch a kayak, watch sailboats drift by, or take in breathtaking Chesapeake Bay sunsets. This is a rare opportunity to enjoy privacy, modern updates, water access, and an unbeatable Annapolis location—all in one exceptional property. Recent Improvements Include: New roof (2020) Kitchen appliances (2020) Two encapsulated crawl spaces with dehumidification system (2020) Sidewalk and driveway leveling (2021) Ductless mini-split HVAC system (2022) Fresh interior paint (2026) Refinished hardwood floors (2026)
/u.realgeeks.media/1ststaterealtor/Remax_logo(3)_-_Copy.png)
Additional Information
- Subdivision
- Pleasant Plains
- Taxes
- $7601
- HOA Fee
- $250
- HOA Frequency
- Annually
- Interior Features
- Attic, Bathroom - Soaking Tub, Bathroom - Walk-In Shower, Breakfast Area, Carpet, Ceiling Fan(s), Combination Dining/Living, Combination Kitchen/Dining, Combination Kitchen/Living, Dining Area, Family Room Off Kitchen, Floor Plan - Open, Floor Plan - Traditional, Kitchen - Eat-In, Walk-in Closet(s), Wood Floors, Other
- Amenities
- Beach
- School District
- Anne Arundel County Public Schools
- Elementary School
- Windsor Farm
- Middle School
- Severn River
- High School
- Broadneck
- Flooring
- Hardwood
- Garage
- Yes
- Garage Spaces
- 3
- Community Amenities
- Beach
- Heating
- Heat Pump(s)
- Heating Fuel
- Electric
- Cooling
- Ductless/Mini-Split, Central A/C
- Roof
- Architectural Shingle
- Water
- Private, Well
- Sewer
- Private Sewer, Private Septic Tank
- Room Level
- Primary Bedroom: Upper 1, Bedroom 1: Upper 1, Bedroom 3: Upper 1, Bedroom 2: Upper 1
- Basement
- Yes
Mortgage Calculator
Listing courtesy of EXP Realty, LLC. Contact: 8888607369