20830 Spring Lake Dr Unit #413, Rehoboth Beach, DE 19971
- $729,000
- 3
- BD
- 3
- BA
- 1,344
- SqFt






- List Price
- $729,000
- Days on Market
- 0
- Status
- COMING SOON
- MLS#
- DESU2117634
- Bedrooms
- 3
- Bathrooms
- 3
- Full Baths
- 3
- Living Area
- 1,344
- Style
- Contemporary
- Year Built
- 1987
- County
- Sussex
- School District
- Cape Henlopen
Property Description
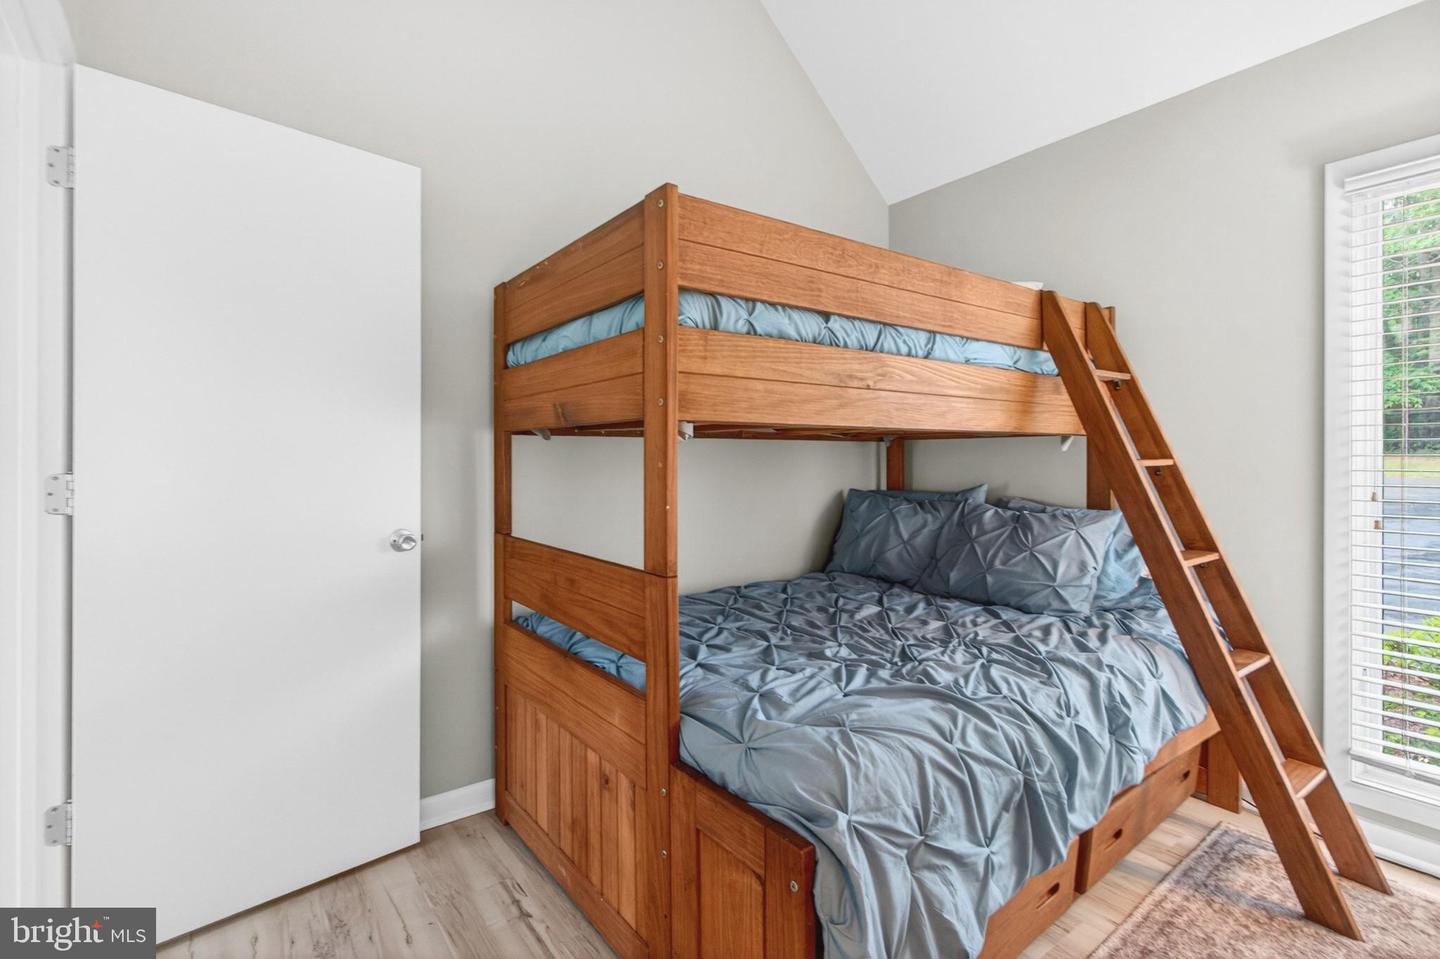
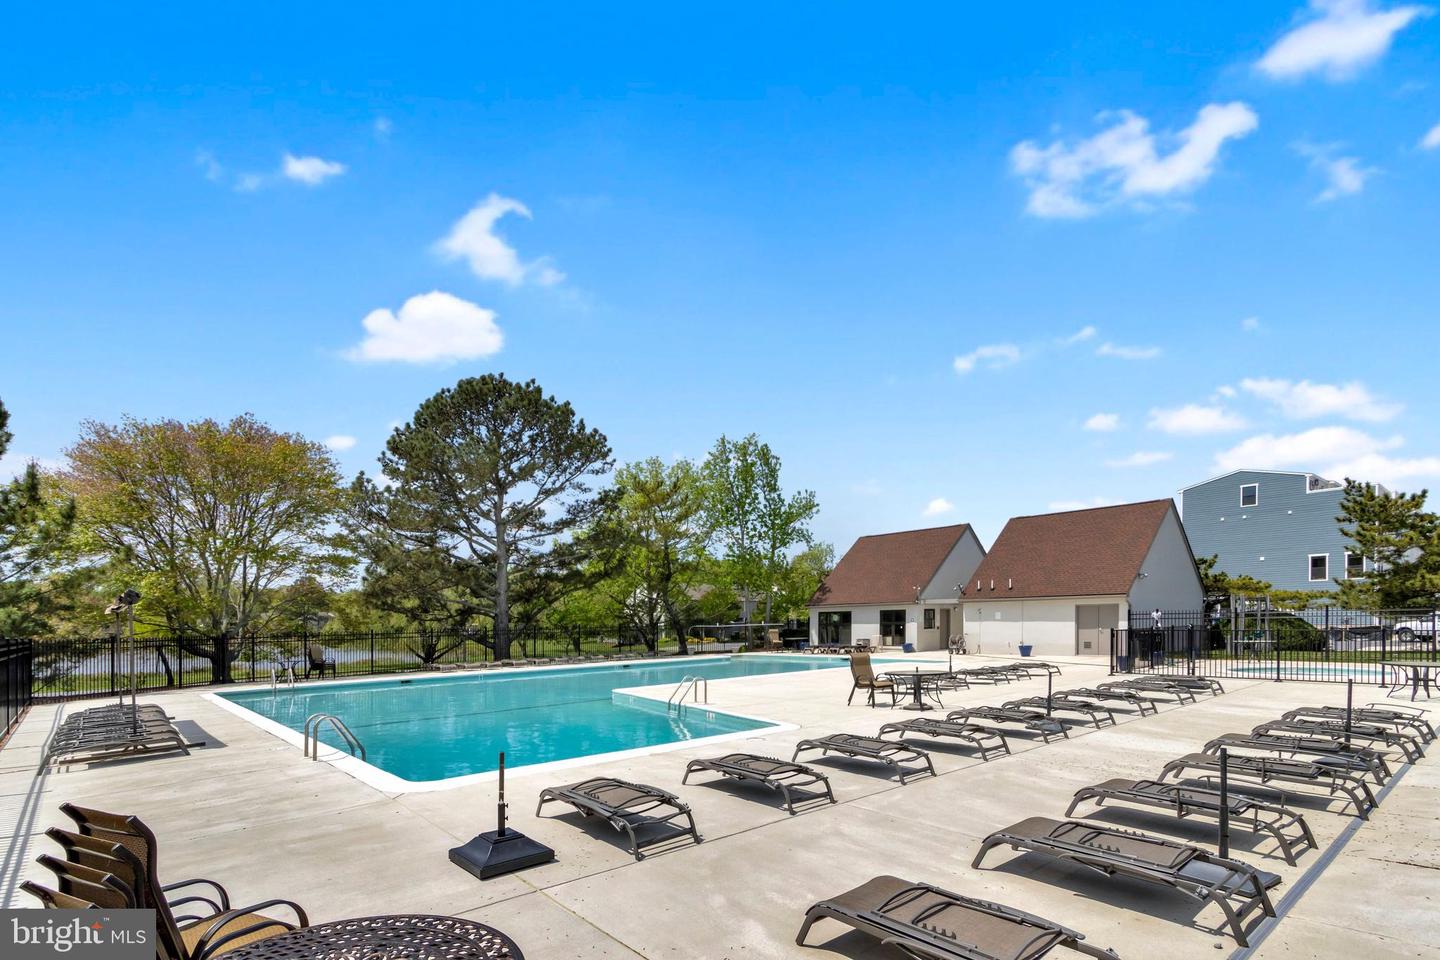
Beautifully updated end-unit in the highly desirable Spring Lake community, just minutes from both Rehoboth and Dewey Beach. This 3-bedroom, 3-bath coastal retreat has been thoughtfully renovated and offers one of the community's most sought-after floor plans with a first-floor primary suite, vaulted ceilings, and a spacious loft with private bath that's perfect for guests or a second living area. The remodeled kitchen features crisp white cabinetry, granite countertops, stainless steel appliances, subway tile backsplash, and an open layout overlooking the dining and living areas with fireplace. Unlike many similar floor plans, the original spiral staircase has been replaced with a full staircase, creating a more functional and comfortable living space. Recent improvements include the roof, HVAC system, and water heater, providing added peace of mind. Outside, enjoy one of the larger patios in the community overlooking open green space with pond views, along with a private patio off the primary suite and an outdoor shower. Spring Lake offers a community pool and a prime location between Rehoboth Beach and Dewey Beach, with the Thompson Island Nature Preserve trail just next door. Enjoy easy access to beaches, boating, fishing, paddleboarding, restaurants, shopping, and entertainment. Weekly rentals are currently permitted, making this an outstanding opportunity as a primary residence, vacation home, or investment property.
/u.realgeeks.media/1ststaterealtor/Remax_logo(3)_-_Copy.png)
Additional Information
- Area
- Lewes Rehoboth Hundred (31009)
- Subdivision
- Spring Lake
- Taxes
- $1155
- Condo Fee
- $1535
- Interior Features
- Entry Level Bedroom, Ceiling Fan(s), Skylight(s), Combination Dining/Living, Upgraded Countertops, Window Treatments
- Amenities
- Swimming Pool
- School District
- Cape Henlopen
- Fireplaces
- 1
- Exterior Features
- Outside Shower
- Community Amenities
- Swimming Pool
- View
- Pond
- Heating
- Heat Pump(s)
- Heating Fuel
- Electric
- Cooling
- Central A/C
- Roof
- Shingle
- Water
- Public
- Sewer
- Public Sewer
- Room Level
- Additional Bedroom: Upper 1, Kitchen: Main, Living Room: Main, Primary Bedroom: Main, Additional Bedroom: Main, Dining Room: Main, Loft: Main
Mortgage Calculator
Listing courtesy of RE/MAX Realty Group Rehoboth. Contact: 3022274800