Lot 49 Fishers Point, Millsboro, DE 19966
- $694,990
- 4
- BD
- 4
- BA
- 3,345
- SqFt


- List Price
- $694,990
- Days on Market
- 7
- Status
- ACTIVE
- MLS#
- DESU2116916
- Bedrooms
- 4
- Bathrooms
- 4
- Full Baths
- 3
- Half Baths
- 1
- Living Area
- 3,345
- Lot Size (Acres)
- 0.5
- Style
- Coastal
- Year Built
- 2026
- County
- Sussex
- School District
- Indian River
Property Description
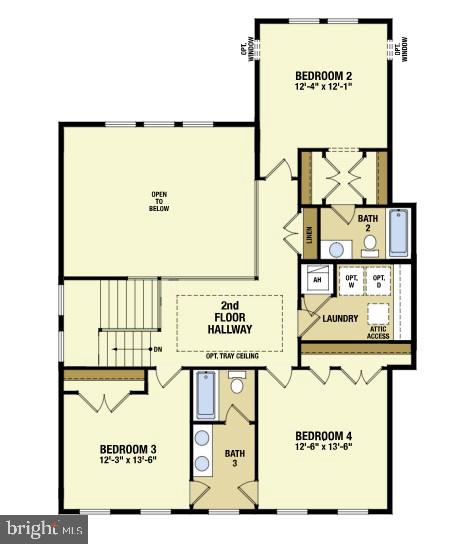
TO BE BUILT - Tucked into a peaceful corner of Millsboro, Delaware Fishers Point on Ingrams Pond is a thoughtfully designed community offering a different kind of coastal living—one defined not by crowds or congestion, but by connection, calm, and everyday moments that matter. At Fishers Point life unfolds at a more intentional pace. Front porches welcome conversation, neighbors become familiar, and the rhythm of daily life feels both elevated and effortless. Beyond the front porch, nature plays an essential role in shaping the lifestyle offered at Fishers Point. Ingram’s Pond offers a quiet escape for relaxing by the private community pool, or when kayaking, paddleboarding, fishing, or simply enjoying the stillness of the water. It’s a rare, built-in amenity that brings a sense of retreat to daily life. Step into luxury with the Red Maple, a thoughtfully designed floorplan offering elegance, functionality, and exceptional value. Home Features: Main-Level Primary Suite with a spa-inspired bath featuring an oversized tiled shower with seat and a freestanding soaking tub! Upstairs boasts Three generously sized bedrooms and two full baths Two laundry areas – one on the main floor near the primary suite, and one upstairs for added convenience A highlight is the Light-filled two-story great room that's adjacent to a Chef’s kitchen with a 10-foot island, granite countertops, stainless steel appliances, abundant cabinetry, butler’s pantry, and large walk-in pantry! Breakfast area adjacent to kitchen, perfect for casual dining and entertaining. Flexible Customization Options: Optional 5th or 6th bedroom in loft or basement (lot-specific) Side-load 2- or 3-car garage Loft with full bath Optional finished basement with: Rec room Bedroom or den Full bath Media room Wet bar Fitness room Multiple exterior elevation styles available Photos are of a similar home; actual features may vary. Price reflects base model. Contact the onsite Sales Manager for current incentive. On-site Sales manager is an unlicensed representative of Timberlake Homes.
/u.realgeeks.media/1ststaterealtor/Remax_logo(3)_-_Copy.png)
Additional Information
- Area
- Broadkill Hundred (31003)
- Subdivision
- Fishers Point
- HOA Fee
- $1,320
- HOA Frequency
- Annually
- Interior Features
- Primary Bath(s), Kitchen - Gourmet, Floor Plan - Open
- Amenities
- Tot Lots/Playground
- School District
- Indian River
- Garage
- Yes
- Garage Spaces
- 2
- Community Amenities
- Tot Lots/Playground
- Heating
- Heat Pump(s)
- Heating Fuel
- Electric
- Cooling
- Central A/C
- Roof
- Architectural Shingle
- Water
- Well
- Sewer
- On Site Septic
- Room Level
- Bedroom 2: Upper 1, Bedroom 3: Upper 1, Bedroom 4: Upper 1, Great Room: Main, Breakfast Room: Main, Library: Main, Dining Room: Main, Primary Bedroom: Main, Bathroom 2: Upper 1, Bathroom 3: Upper 1, Primary Bathroom: Main, Kitchen: Main
- Basement
- Yes
Mortgage Calculator
Listing courtesy of Berkshire Hathaway HomeServices PenFed Realty. Contact: 3026456661