30860 Edgewater Dr, Lewes, DE 19958
- $524,900
- 3
- BD
- 2
- BA
- 1,832
- SqFt






- List Price
- $524,900
- Days on Market
- 5
- Status
- ACTIVE
- MLS#
- DESU2116738
- Bedrooms
- 3
- Bathrooms
- 2
- Full Baths
- 2
- Living Area
- 1,832
- Lot Size (Acres)
- 0.38
- Style
- Craftsman, Ranch/Rambler
- Year Built
- 1995
- County
- Sussex
- School District
- Cape Henlopen
Property Description
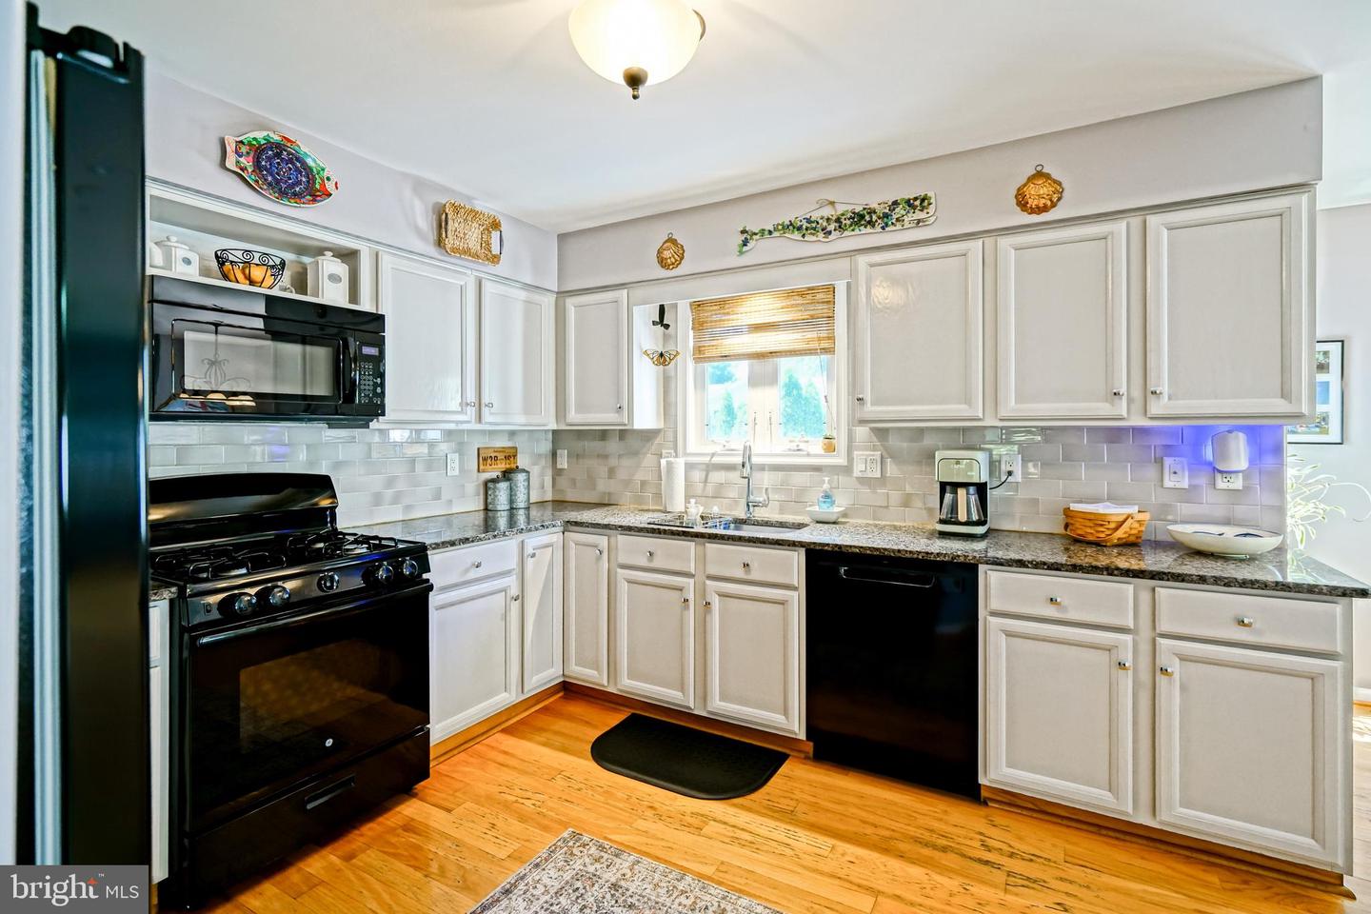
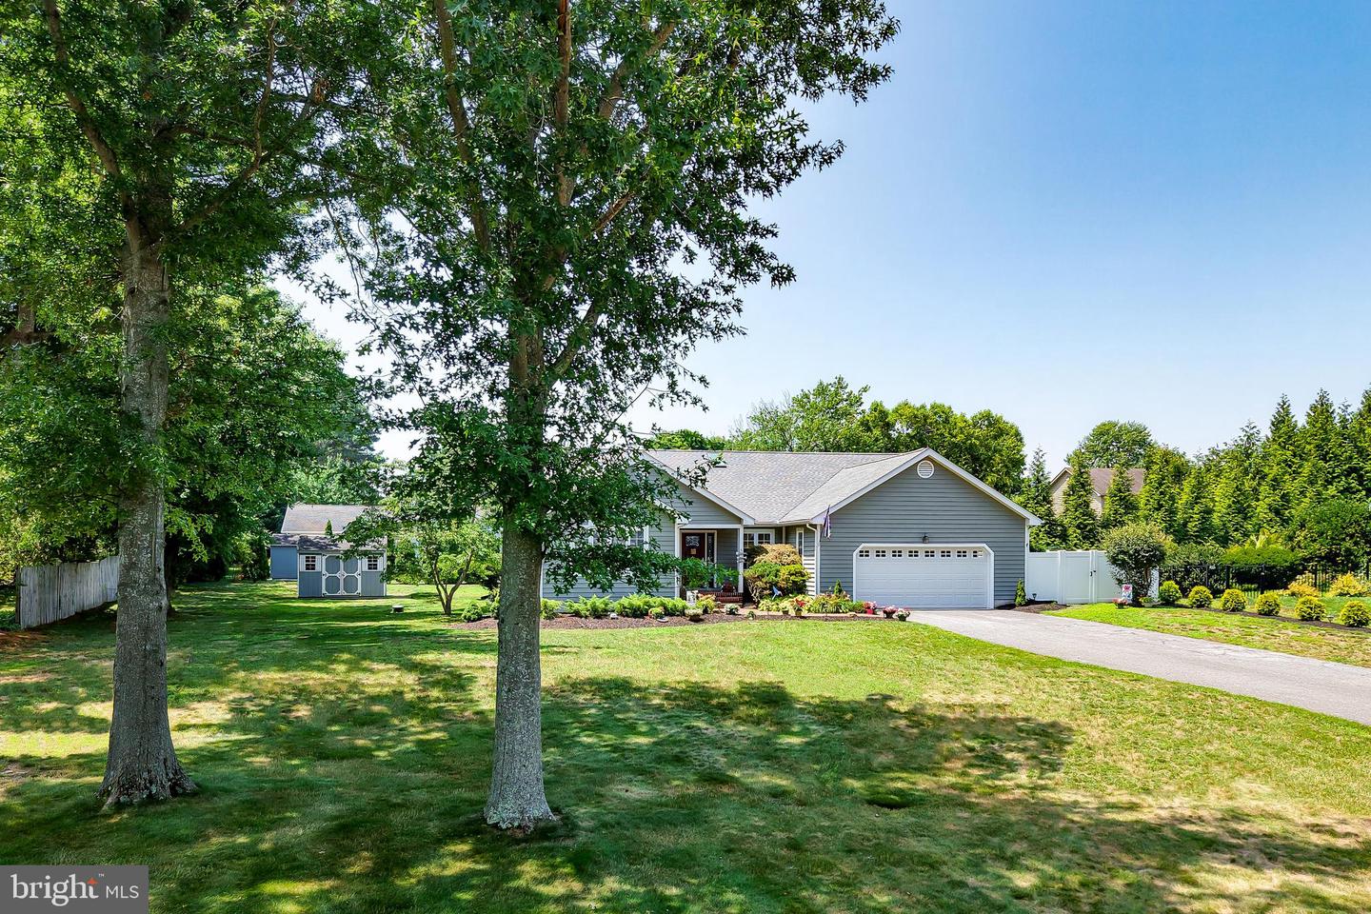
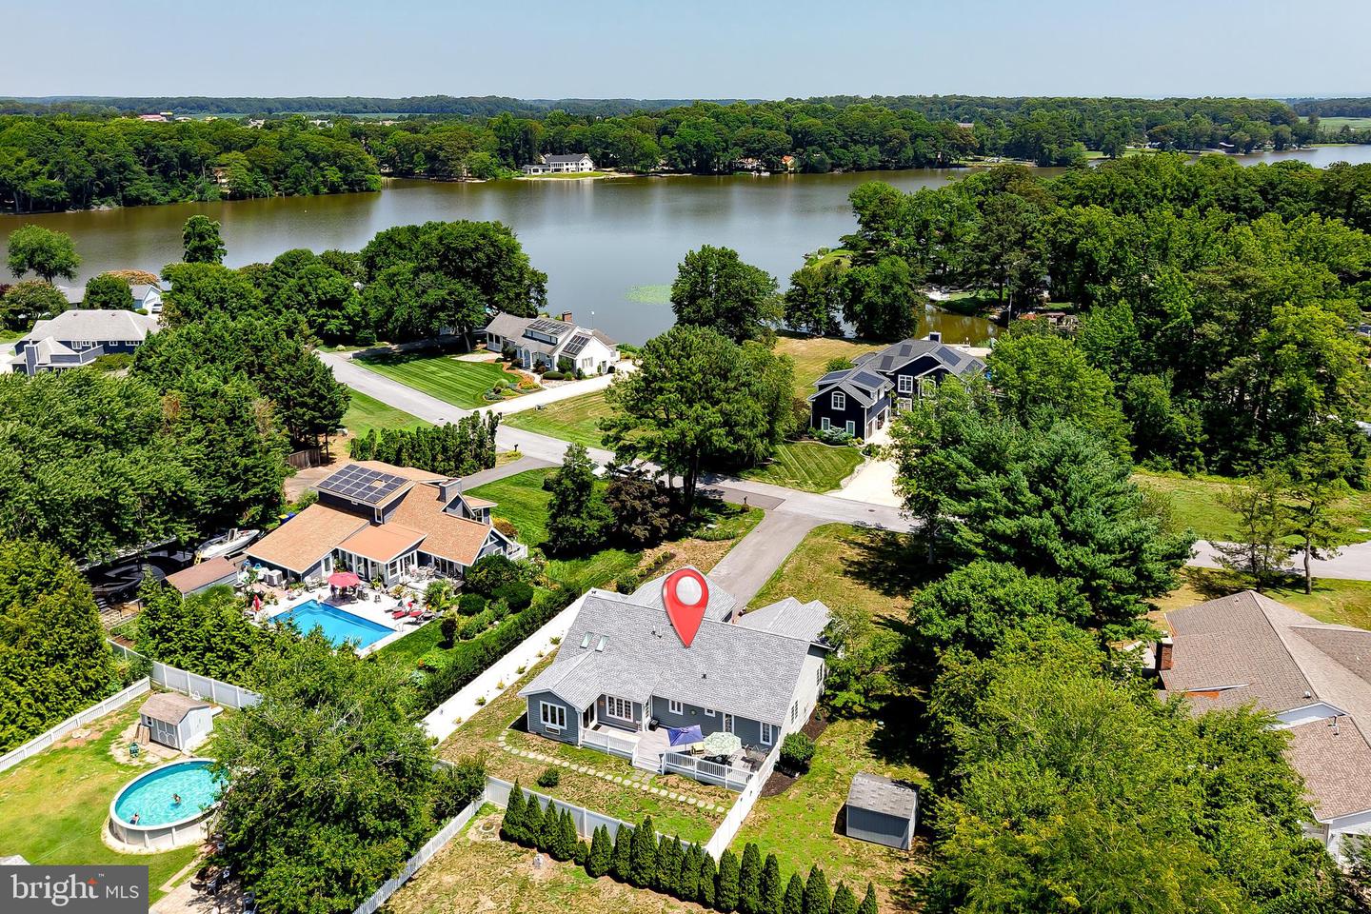
COASTAL INSPIRED RANCHER ON A HALF ACRE IN EDGEWATER ESTATES! Welcome home to this lovingly maintained, 3-bedroom, 2-bathroom, one-level home tucked into the sought-after Edgewater Estates community, one of Lewes' established neighborhoods along the south shore of Red Mill Pond. As you pull up you are greeted by beautiful landscaping and an oversized 2 car garage. Featuring an open floorplan, with one level living, the home offers an abundance of natural light and privacy. Upon entering, you have the first living room. Continuing through, you have the updated kitchen, which is open to the dining room and family room. Additionally, you have a wonderful sunroom that opens up onto the oversized deck in the backyard with privacy fencing and shed for storage. Located on a ½ acre lot, this home offers plenty of space for entertaining, outdoor fun and more. Edgewater Estates is a waterfront community with private access to the pond, as well as across the street from the Lewes Bike Trail. Once Minos Conway Construction is complete, you will be able to drive to Downtown Lewes and the Beaches without ever getting on Rt. 1. Call and schedule a showing today!
/u.realgeeks.media/1ststaterealtor/Remax_logo(3)_-_Copy.png)
Additional Information
- Area
- Lewes Rehoboth Hundred (31009)
- Subdivision
- Edgewater Estates
- Taxes
- $999
- HOA Fee
- $100
- HOA Frequency
- Annually
- Interior Features
- Bathroom - Tub Shower, Carpet, Ceiling Fan(s), Dining Area, Entry Level Bedroom, Kitchen - Country, Primary Bath(s), Skylight(s), Upgraded Countertops, Walk-in Closet(s), Wood Floors
- School District
- Cape Henlopen
- Flooring
- Hardwood, Carpet, Tile/Brick
- Garage
- Yes
- Garage Spaces
- 2
- Exterior Features
- Underground Lawn Sprinkler, Outbuilding(s)
- View
- Garden/Lawn
- Heating
- Forced Air
- Heating Fuel
- Propane - Owned
- Cooling
- Central A/C
- Roof
- Shingle
- Water
- Well
- Sewer
- Public Sewer
- Room Level
- Great Room: Main, Kitchen: Main, Dining Room: Main, Living Room: Main, Sun/Florida Room: Main, Primary Bedroom: Main, Primary Bathroom: Main, Additional Bedroom: Main, Full Bath: Main, Additional Bedroom: Main, Laundry: Main
Mortgage Calculator
Listing courtesy of Berkshire Hathaway HomeServices PenFed Realty. Contact: 3026456661