22720 Persimmon Ln, Milton, DE 19968
- $1,075,000
- 4
- BD
- 4
- BA
- 3,800
- SqFt






- List Price
- $1,075,000
- Days on Market
- 14
- Status
- ACTIVE
- MLS#
- DESU2115218
- Bedrooms
- 4
- Bathrooms
- 4
- Full Baths
- 3
- Half Baths
- 1
- Living Area
- 3,800
- Lot Size (Acres)
- 0.9400000000000001
- Style
- Contemporary, Farmhouse/National Folk
- Year Built
- 2020
- County
- Sussex
- School District
- Cape Henlopen
Property Description
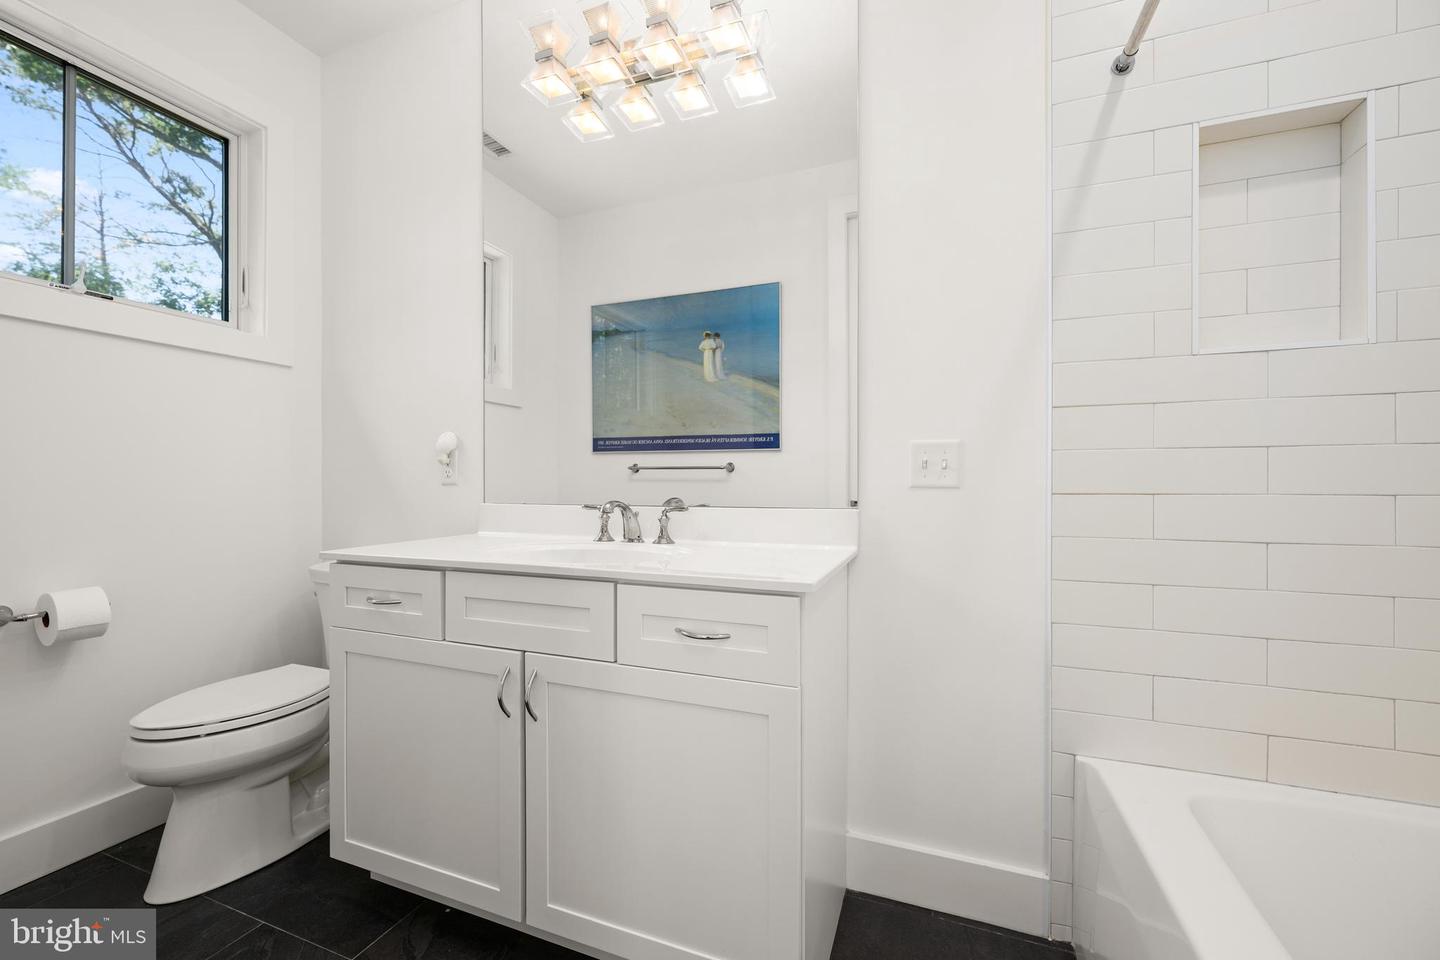
Luxury isn't measured by square footage alone—it's defined by how a home makes you feel. Tucked away on a private double homesite overlooking a tranquil pond and protected open space, this custom-built Garrison Homes Architectural Noir residence offers the rare opportunity to experience everyday life at a slower, more intentional pace while remaining just minutes from historic downtown Milton, Lewes, and Delaware's award-winning beaches. From the moment you enter the grand foyer, soaring 10-foot ceilings, White Oak hardwood flooring, custom trim work, and designer lighting create an atmosphere that is both elegant and inviting. Every detail has been thoughtfully selected to balance timeless craftsmanship with modern comfort. At the heart of the home, the gourmet kitchen was designed to bring people together. Whether preparing a quiet dinner or hosting family and friends, the oversized center island, granite countertops, premium stainless-steel appliances, Bosch dishwasher, walk-in pantry, and abundant storage create a space that is as functional as it is beautiful. The kitchen flows effortlessly into the dramatic Great Room, where exposed wood beams, a soaring floor-to-ceiling double sided stone fireplace, and expansive windows frame breathtaking views of the pond and mature trees beyond. Open the doors to the covered screened porch and the home's signature architectural feature comes to life—a stunning double-sided stone fireplace connecting the indoor and outdoor living spaces. Enjoy peaceful mornings with coffee overlooking the water, afternoons watching wildlife pass by, and evenings gathered around the fire as the sun sets behind the trees. The first-floor owner's retreat offers the privacy and convenience today's buyers desire. Designed as a true sanctuary, it features a spacious bedroom with room for a sitting area, a custom California Closet system, and a beautiful spa-inspired bath complete with dual vanities, a soaking tub, and an exquisite Mother-of-Pearl zero-entry tiled shower. Upstairs, guests and family enjoy their own private accommodations, including a separate ensuite, two additional bedrooms connected by a Jack-and-Jill bath, and a spacious loft overlooking the picturesque backyard—providing flexibility for multigenerational living, visiting family, or work-from-home needs. Outside, the lifestyle continues. The expansive screened porch, custom fire pit, mature landscaping, and backs to a peaceful pond that creates an outdoor retreat that feels worlds away while still being just minutes from shopping, restaurants, healthcare, marinas, breweries, and the Delaware coast. Built with quality and efficiency in mind, the home features Hardie Board siding, irrigation, gutter guards, an oversized side-entry garage, abundant storage, and exceptionally low utility costs through energy-efficient construction utilizing well water, gravity septic, electric, and propane. Adding even more long-term value, the unfinished basement provides the opportunity to expand the home's finished living space to over 5,000 square feet, allowing future owners to create a home theater, fitness studio, wine cellar, guest quarters, or recreation space tailored to their lifestyle. Set within one of Sussex County's most desirable areas, this remarkable property captures everything buyers love about Milton—larger homesites, exceptional privacy, timeless architecture, and a relaxed coastal lifestyle just moments from the beaches. A place where every day feels like a retreat.
/u.realgeeks.media/1ststaterealtor/Remax_logo(3)_-_Copy.png)
Additional Information
- Area
- Broadkill Hundred (31003)
- Subdivision
- Reddenwood
- Taxes
- $1756
- HOA Fee
- $64
- HOA Frequency
- Monthly
- Interior Features
- Attic, Bathroom - Soaking Tub, Bathroom - Walk-In Shower, Breakfast Area, Built-Ins, Butlers Pantry, Ceiling Fan(s), Crown Moldings, Dining Area, Entry Level Bedroom, Exposed Beams, Family Room Off Kitchen, Floor Plan - Open, Kitchen - Gourmet, Kitchen - Island, Pantry, Primary Bath(s), Recessed Lighting, Upgraded Countertops, Walk-in Closet(s), Wood Floors
- Amenities
- Common Grounds, Non-Lake Recreational Area, Picnic Area, Tot Lots/Playground
- School District
- Cape Henlopen
- Fireplaces
- 1
- Fireplace Description
- Double Sided, Gas/Propane, Mantel(s), Stone
- Flooring
- Hardwood, Tile/Brick
- Garage
- Yes
- Garage Spaces
- 2
- Exterior Features
- Extensive Hardscape, Exterior Lighting, Gutter System, Lawn Sprinkler, Outside Shower
- Community Amenities
- Common Grounds, Non-Lake Recreational Area, Picnic Area, Tot Lots/Playground
- View
- Pond, Trees/Woods
- Heating
- Heat Pump - Gas BackUp
- Heating Fuel
- Propane - Leased
- Cooling
- Central A/C, Ceiling Fan(s)
- Roof
- Architectural Shingle
- Utilities
- Cable TV Available, Electric Available, Phone Available, Propane
- Water
- Well
- Sewer
- Gravity Sept Fld
- Room Level
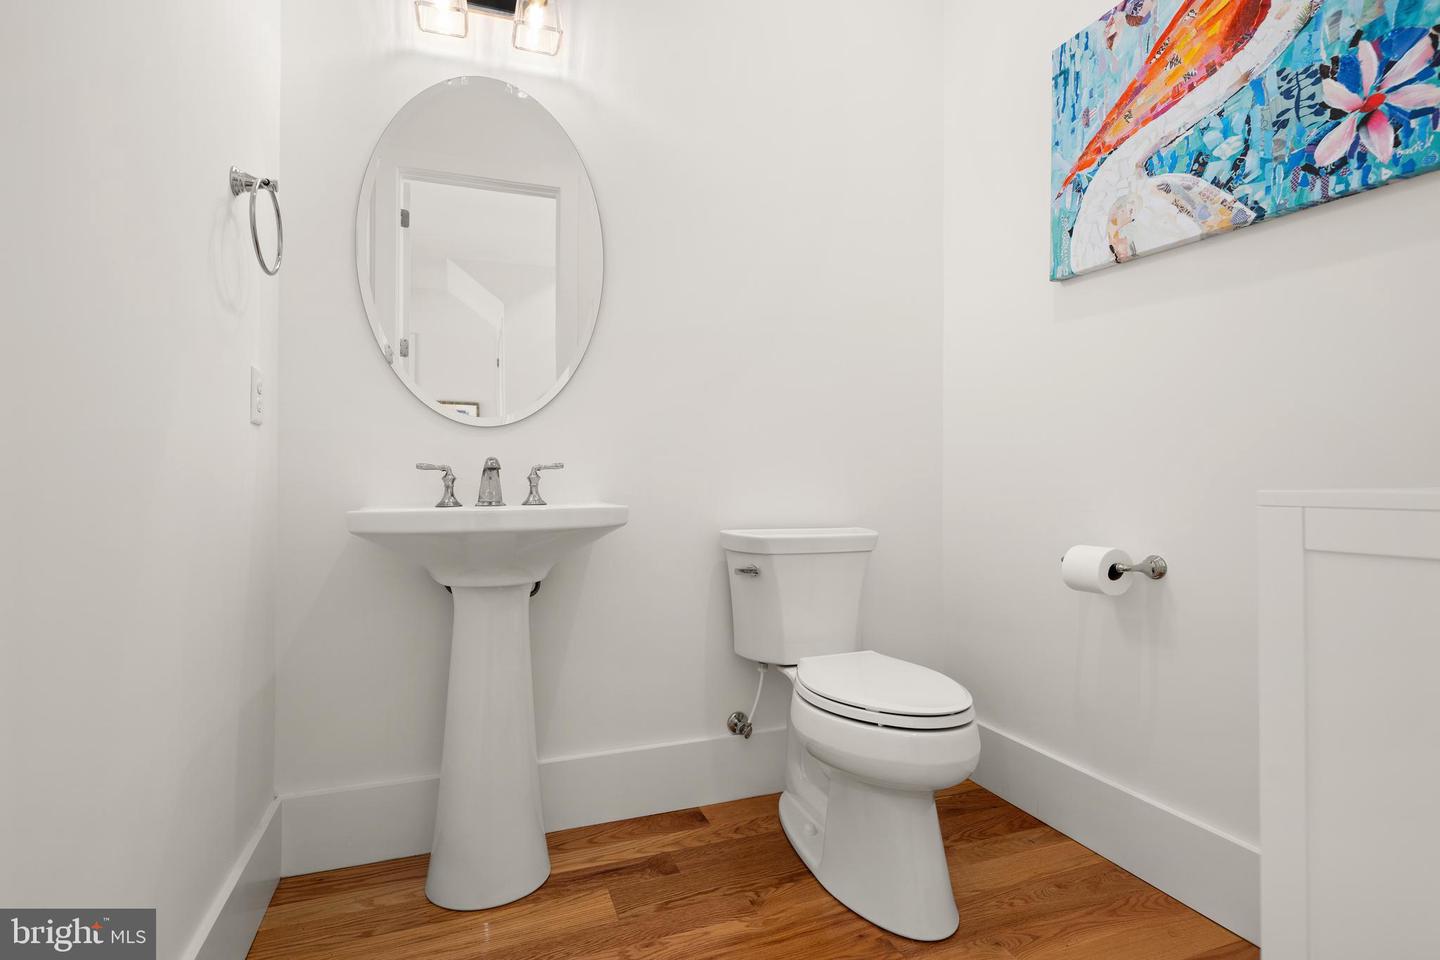
- Bedroom 1: Upper 1, Bedroom 2: Upper 1, Bedroom 3: Upper 1, Bathroom 1: Upper 1, Bathroom 2: Upper 1, Den: Upper 1, Laundry: Main, Kitchen: Main, Dining Room: Main, Great Room: Main, Screened Porch: Main, Foyer: Main, Half Bath: Main, Primary Bedroom: Main, Primary Bathroom: Main
- Basement
- Yes
Mortgage Calculator
Listing courtesy of Coldwell Banker Premier - Lewes. Contact: 3026452881