28237 Dagsboro Rd, Dagsboro, DE 19939
- $374,000
- 4
- BD
- 2
- BA
- 1,722
- SqFt









- List Price
- $374,000
- Price Change
- ▼ $6,000 1782851153
- Days on Market
- 60
- Status
- ACTIVE
- MLS#
- DESU2113952
- Bedrooms
- 4
- Bathrooms
- 2
- Full Baths
- 2
- Living Area
- 1,722
- Lot Size (Acres)
- 1.4
- Style
- Ranch/Rambler
- Year Built
- 1974
- County
- Sussex
- School District
- Indian River
Property Description
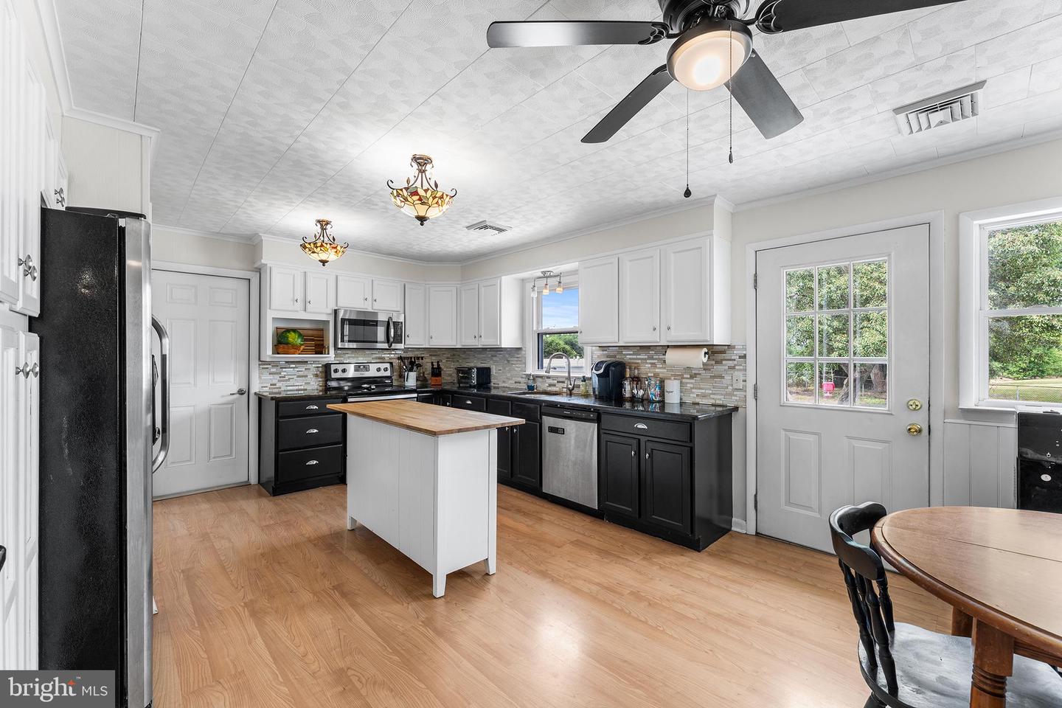
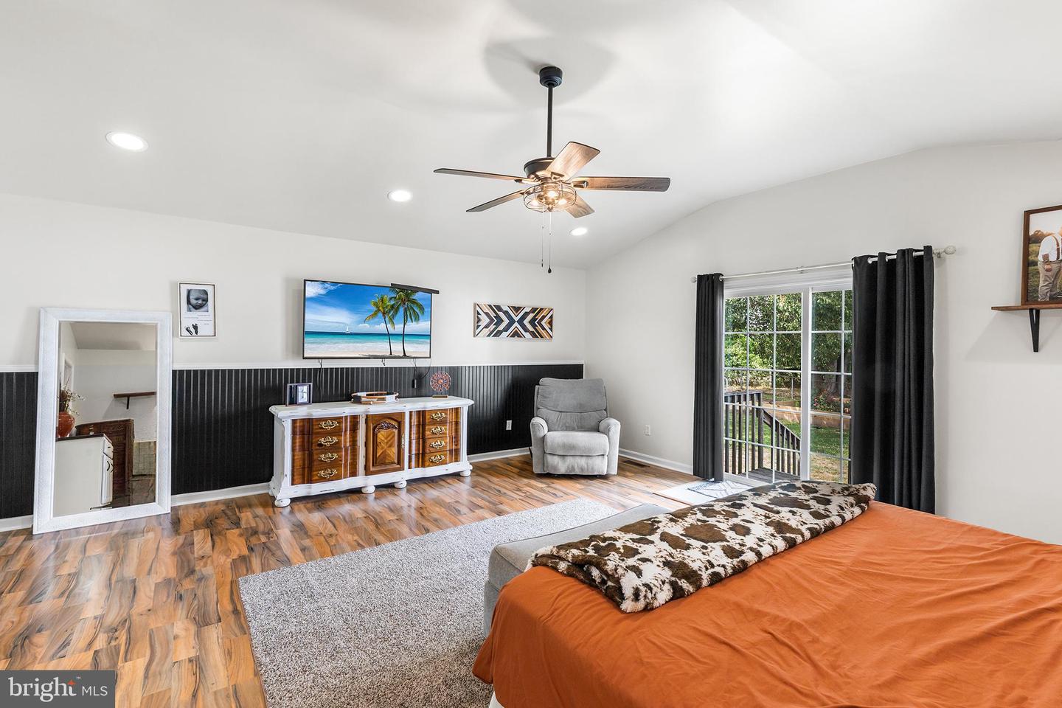
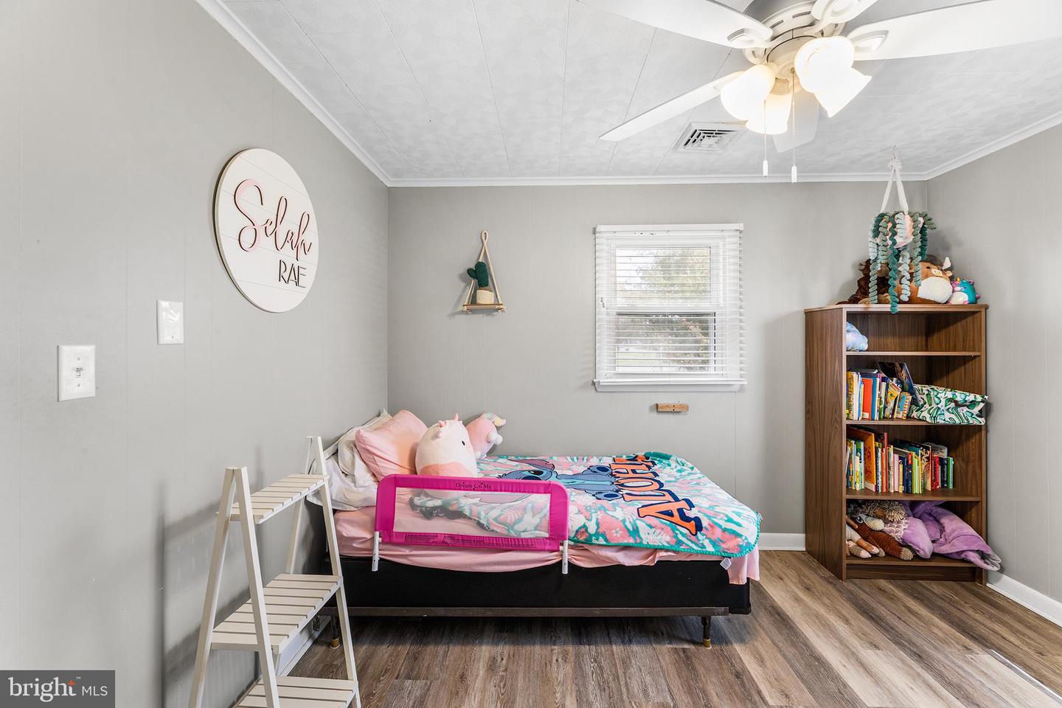
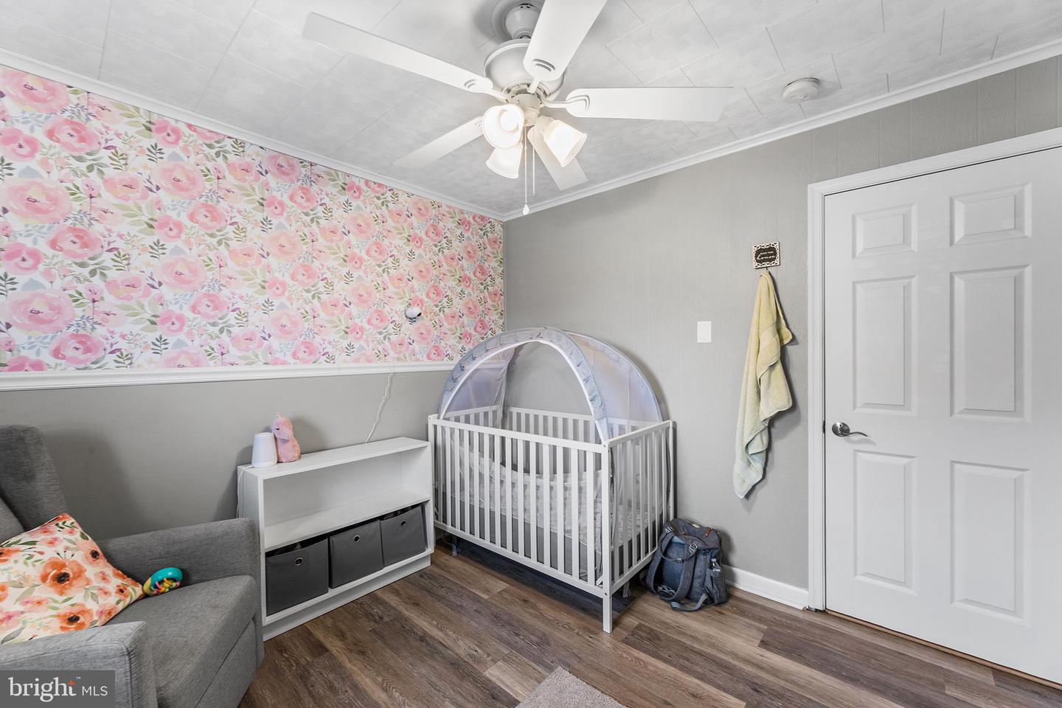
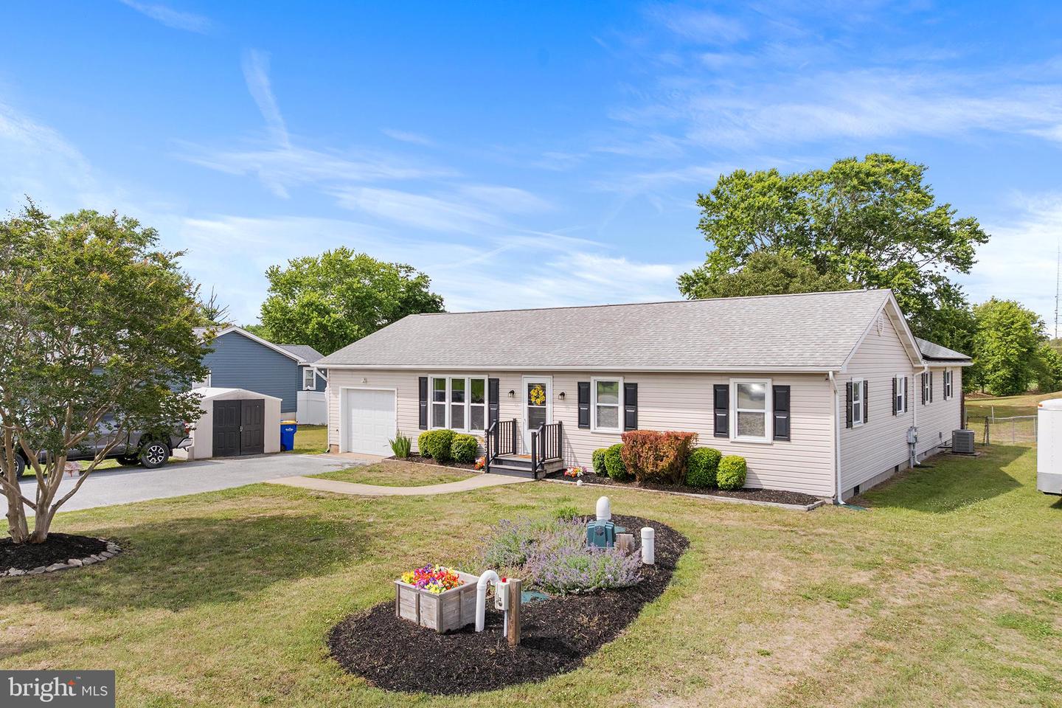
Hurry, don't miss this one, rare find with the land! This 4 bedroom/2 full bath delivers the ultimate in effortless, one-level living on over an acre of beautiful land. Step inside and prepare to be wowed by the massive 19' x 30' primary suite — a true retreat with a private slider to the backyard, a designer California Closet system, and space that feels downright luxurious. Newer plank flooring throughout most of the house. Kitchen has granite counters and stainless appliances with lots of cabinet space and an Island as well. Newer Washer and Dryer are included. Roof is approx. 12-14 years old. There are two HVAC units for the house both replaced (2019 & 2021). Septic system was fully replaced in 2022, inspected every 6 months, last inspection May 2026. House sits on over an acre lot which is partially fenced (great for pets). Home has solar panels, saving money on electric bills (only $4,700 left on lease, but seller may consider paying them in full at settlement with the right offer. All appliances being sold "as-is". The primary could also be used as an in-law suite or a potential rental income. In the primary the cabinet has been converted from a sink to a countertop, the water supply is still there. Previous owner originally had as her mother’s suite. There is a one car attached garage and driveway parking too. If that's not enough, this home is located just 20 minutes from Bethany BEACH! Make this one your new HOME!
/u.realgeeks.media/1ststaterealtor/Remax_logo(3)_-_Copy.png)
Additional Information
- Area
- Dagsboro Hundred (31005)
- Subdivision
- None Available
- Taxes
- $659
- Interior Features
- Attic, Kitchen - Eat-In, Entry Level Bedroom, Ceiling Fan(s), Window Treatments, Combination Kitchen/Dining, Floor Plan - Traditional, Kitchen - Island, Walk-in Closet(s), Water Treat System, Wood Floors
- School District
- Indian River
- Flooring
- Luxury Vinyl Plank
- Garage
- Yes
- Garage Spaces
- 1
- Exterior Features
- Outbuilding(s)
- Heating
- Heat Pump(s)
- Heating Fuel
- Electric
- Cooling
- Central A/C
- Roof
- Architectural Shingle
- Utilities
- Cable TV Available
- Water
- Well
- Sewer
- Gravity Sept Fld
- Room Level
- Additional Bedroom: Main, Additional Bedroom: Main, Family Room: Main, Laundry: Main, Primary Bedroom: Main, Additional Bedroom: Main, Kitchen: Main
Mortgage Calculator
Listing courtesy of RE/MAX Solutions. Contact: (410) 747-2800