5487 Foxshire Dr, Bridgeville, DE 19933
- $499,000
- 4
- BD
- 2
- BA
- 2,001
- SqFt




- List Price
- $499,000
- Price Change
- ▼ $11,000 1785168839
- Days on Market
- 58
- Status
- ACTIVE
- MLS#
- DESU2113216
- Bedrooms
- 4
- Bathrooms
- 2
- Full Baths
- 2
- Living Area
- 2,001
- Lot Size (Acres)
- 2.18
- Style
- Ranch/Rambler
- Year Built
- 2016
- County
- Sussex
- School District
- Woodbridge
Property Description
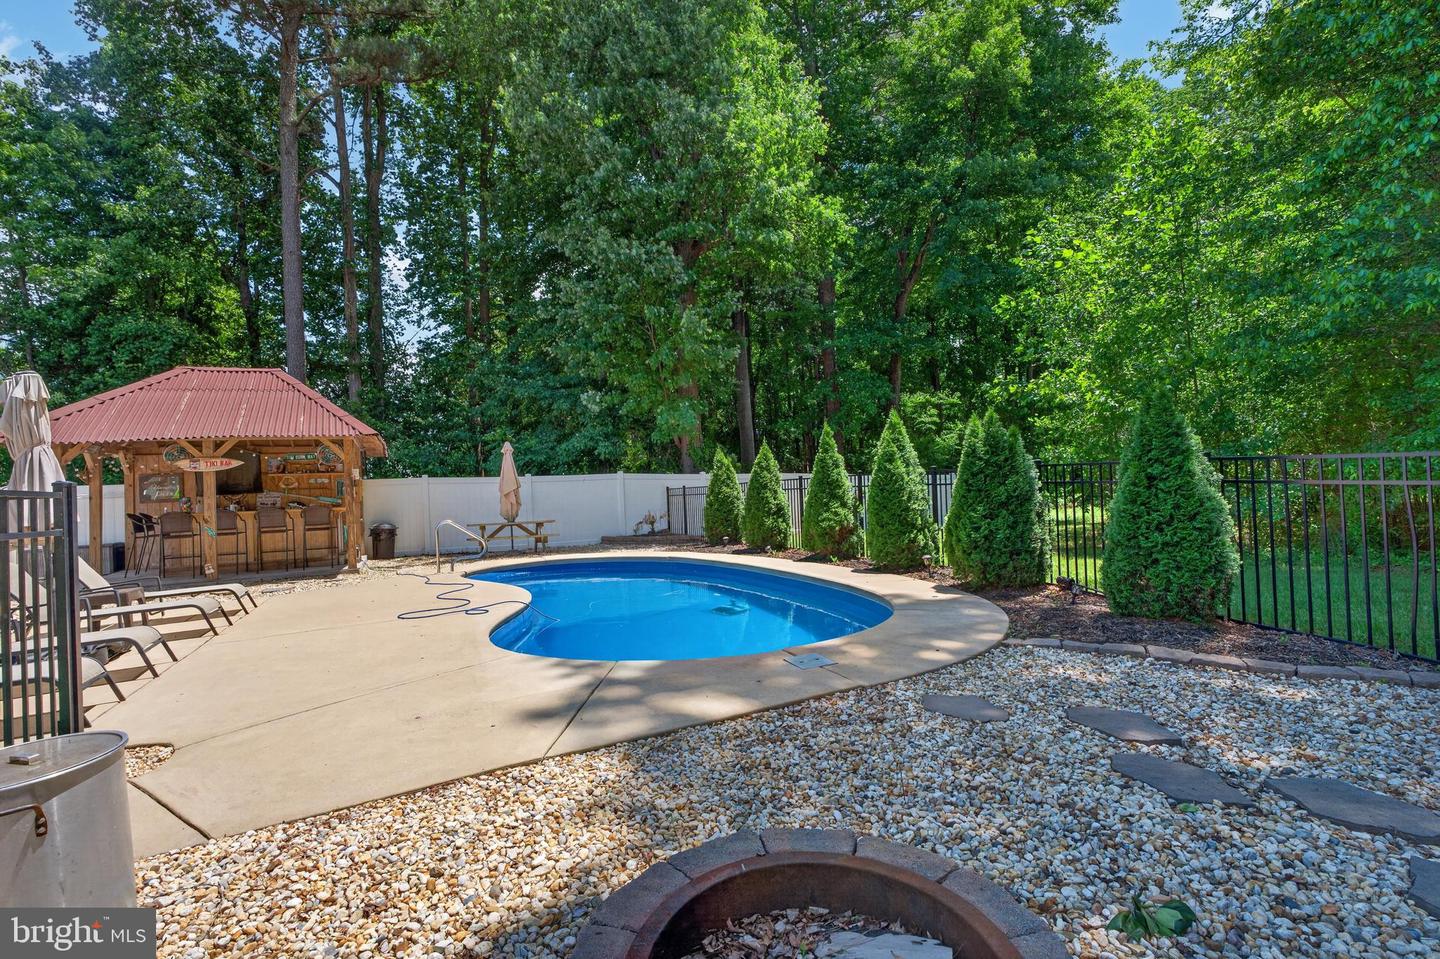
4-bedroom, 2-bathroom ranch on 2.18 private acres in Bridgeville, Delaware — HOA, NO DUES, cul-de-sac lot, and a backyard entertainment setup that rarely comes to market in Sussex County. Inside, the great room features vaulted ceilings, hardwood flooring, and a gas fireplace with white surround mantel. The open layout connects to a formal dining room and kitchen with a new dishwasher. The home sits on a conditioned crawl space and was recently updated with a new heat pump HVAC system with backup propane for year-round reliability. Total finished living space: 2001 square feet. The backyard is fully built out for outdoor living. A lifetime fiberglass saltwater inground pool is included with a pool robot, lounge chairs, and a firepit. A custom-built tiki hut bar seats six with a built-in mini fridge, built-in ice chest, 50" wifi-enabled TV, two ceiling fans, and LED accent lighting — fully equipped and conveying with the sale. A hot tub with surrounding deck completes the outdoor space. The oversized attached garage includes a 30-amp RV hookup and a generator transfer switch already wired in. A hardwired 6-camera surveillance system with Cat 8 ethernet cabling, remote access, and wifi connectivity transfers as well. No HOA. No dues. 2.18 acres at the end of a cul-de-sac in Bridgeville, Sussex County, Delaware. Roughly 45 minutes to Lewes Beach, Rehoboth Beach, and Cape Henlopen State Park.
/u.realgeeks.media/1ststaterealtor/Remax_logo(3)_-_Copy.png)
Additional Information
- Area
- Northwest Fork Hundred (31012)
- Subdivision
- Foxshire
- Taxes
- $1601
- HOA Frequency
- Unknown
- Interior Features
- Floor Plan - Open, Pantry, Recessed Lighting, Walk-in Closet(s), WhirlPool/HotTub, Primary Bath(s), Formal/Separate Dining Room, Entry Level Bedroom
- School District
- Woodbridge
- Fireplaces
- 1
- Fireplace Description
- Gas/Propane
- Garage
- Yes
- Garage Spaces
- 2
- Exterior Features
- Hot Tub
- Heating
- Forced Air, Heat Pump - Gas BackUp
- Heating Fuel
- Propane - Owned, Electric
- Cooling
- Central A/C
- Water
- Well
- Sewer
- Low Pressure Pipe (LPP)
Mortgage Calculator
Listing courtesy of Century 21 Home Team Realty. Contact: 8004477711