Lot 551 Tree Swallow Dr, Millsboro, DE 19966
- $646,900
- 3
- BD
- 3
- BA
- 3,020
- SqFt




- List Price
- $646,900
- Days on Market
- 61
- Status
- ACTIVE
- MLS#
- DESU2113100
- Bedrooms
- 3
- Bathrooms
- 3
- Full Baths
- 2
- Half Baths
- 1
- Living Area
- 3,020
- Lot Size (Acres)
- 0.19
- Style
- Coastal, Contemporary, Craftsman
- County
- Sussex
- School District
- Indian River
Property Description
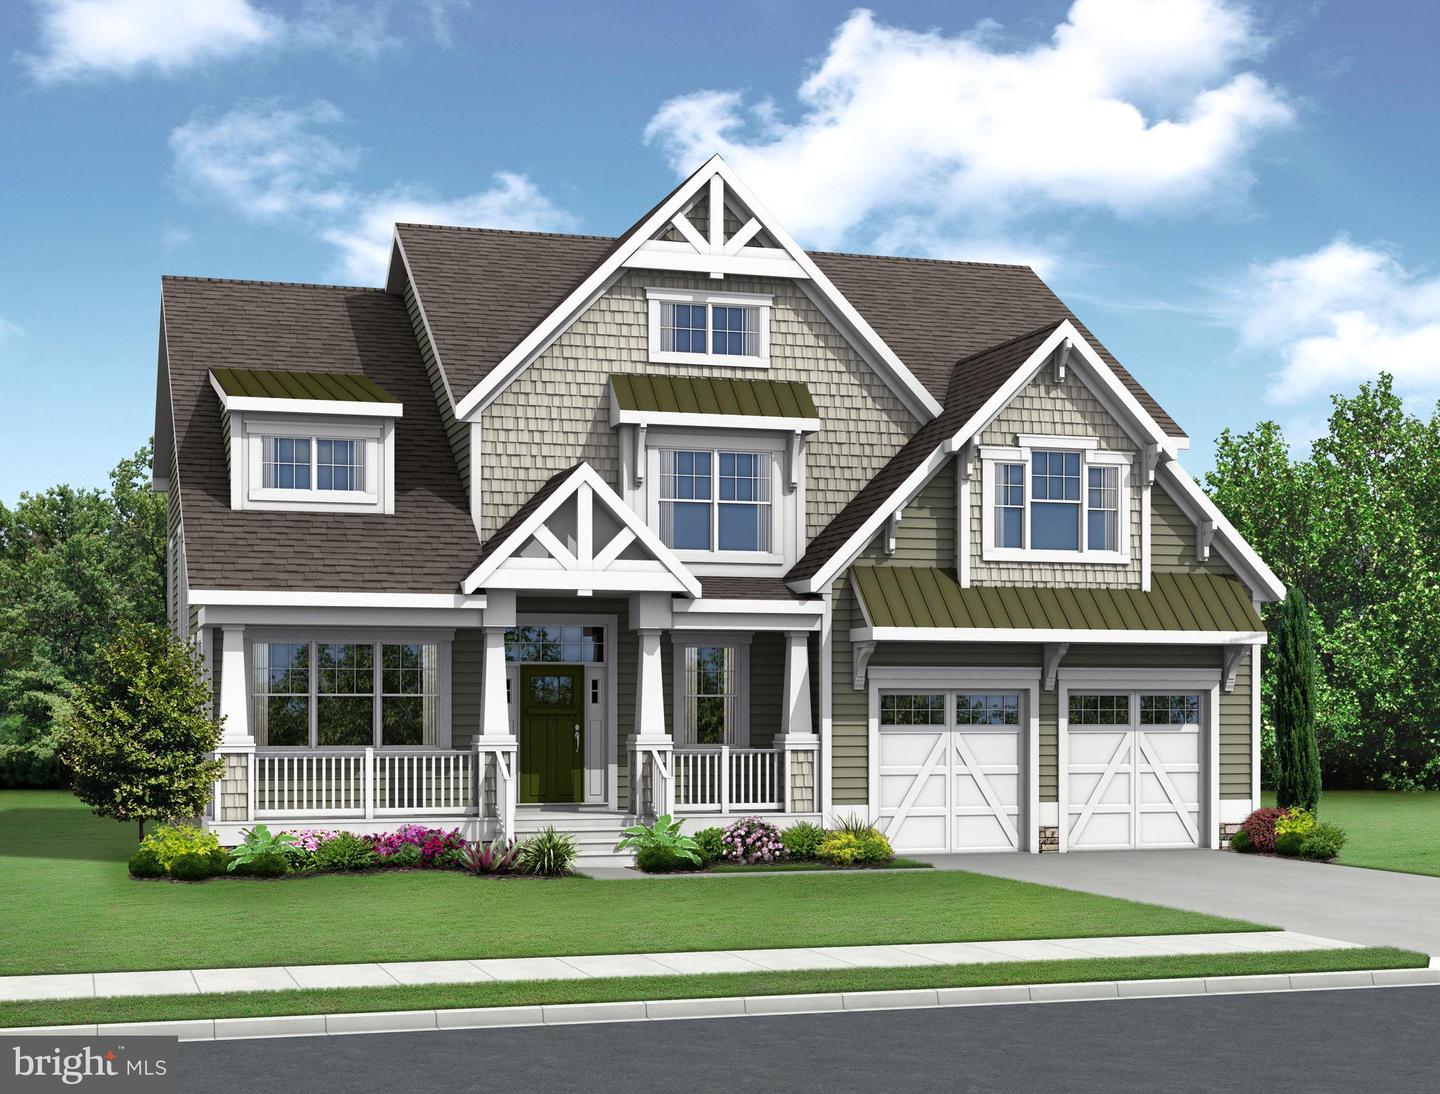
The to-be-built Shearwater floor plan curates abundant natural light with 3,020+ sq. ft., 3 bedrooms including a first-floor primary suite, 2 full bathrooms, a powder room, a split-staircase leading to an open loft, a flex room, a grand two-story great room, and one unfinished bonus space. In this two-story floor plan, you can personalize your home with options such as additional bedrooms, bathrooms, a loft tech nook, a primary sitting room, a wrap-around front porch, and finished storage spaces. Popular included features in this home are a covered front porch entrance, walk-in closets in the primary suite, Rinnai tankless water heater, irrigation, and a 2-car garage. Be sure to ask about basement availability. Discover Peninsula Lakes, where peaceful home sites meet resort-style living—just minutes from beaches, dining, and shopping. Convenience is right outside your door. Enjoy luxurious amenities including a pool and lazy river, an award-winning clubhouse, fitness center, miles of walking trails through the woods and around scenic ponds, tennis, pickleball, and bocce courts, a dog park (for both small and large dogs), and a tot lot. With lawn care and the established amenities included in your low HOA fees, you can start enjoying life at Peninsula Lakes from the day you move in.
/u.realgeeks.media/1ststaterealtor/Remax_logo(3)_-_Copy.png)
Additional Information
- Area
- Indian River Hundred (31008)
- Subdivision
- Peninsula Lakes
- Taxes
- $2000
- HOA Fee
- $255
- HOA Frequency
- Monthly
- Interior Features
- Attic, Dining Area, Entry Level Bedroom, Family Room Off Kitchen, Floor Plan - Open, Kitchen - Island, Pantry, Primary Bath(s), Recessed Lighting, Walk-in Closet(s)
- Amenities
- Bar/Lounge, Club House, Common Grounds, Dog Park, Fitness Center, Game Room, Jog/Walk Path, Lake, Meeting Room, Party Room, Pickleball Courts, Picnic Area, Pier/Dock, Pool - Outdoor, Swimming Pool, Tennis Courts, Tot Lots/Playground
- School District
- Indian River
- Elementary School
- Long Neck
- Middle School
- Millsboro
- High School
- Sussex Central
- Garage
- Yes
- Garage Spaces
- 2
- Exterior Features
- Lawn Sprinkler
- Community Amenities
- Bar/Lounge, Club House, Common Grounds, Dog Park, Fitness Center, Game Room, Jog/Walk Path, Lake, Meeting Room, Party Room, Pickleball Courts, Picnic Area, Pier/Dock, Pool - Outdoor, Swimming Pool, Tennis Courts, Tot Lots/Playground
- Heating
- Heat Pump(s), Forced Air
- Heating Fuel
- Natural Gas
- Cooling
- Central A/C
- Roof
- Architectural Shingle
- Water
- Public
- Sewer
- Public Sewer
Mortgage Calculator
Listing courtesy of Long & Foster Real Estate, Inc.. Contact: (302) 539-9040