12421 N Old State Rd, Ellendale, DE 19941
- $340,000
- 4
- BD
- 2
- BA
- 2,128
- SqFt








- List Price
- $340,000
- Price Change
- ▼ $30,000 1785264844
- Days on Market
- 65
- Status
- ACTIVE
- MLS#
- DESU2112736
- Bedrooms
- 4
- Bathrooms
- 2
- Full Baths
- 2
- Living Area
- 2,128
- Lot Size (Acres)
- 0.48
- Style
- Ranch/Rambler
- Year Built
- 2017
- County
- Sussex
- School District
- Milford
Property Description
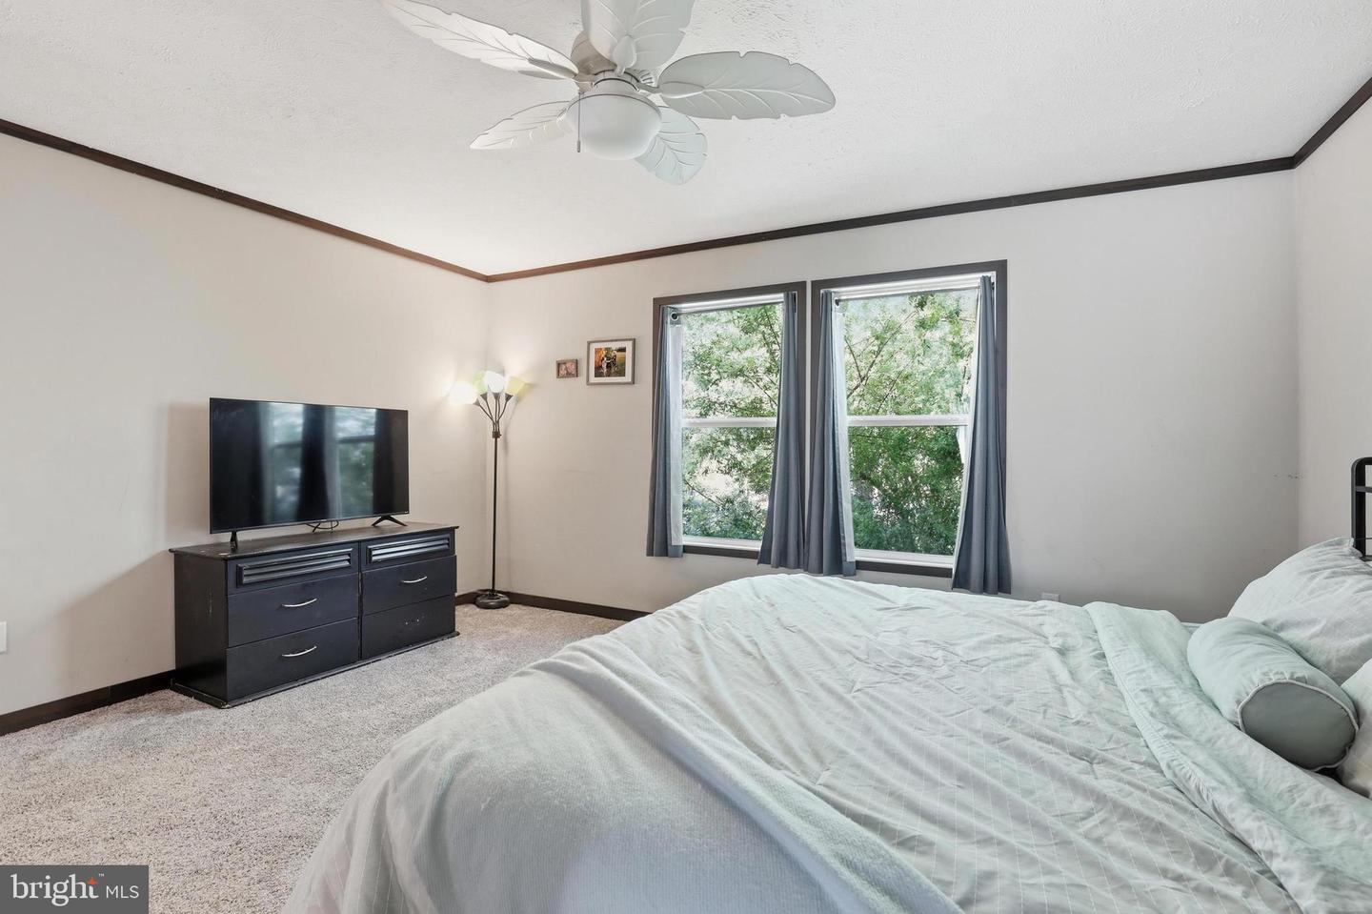
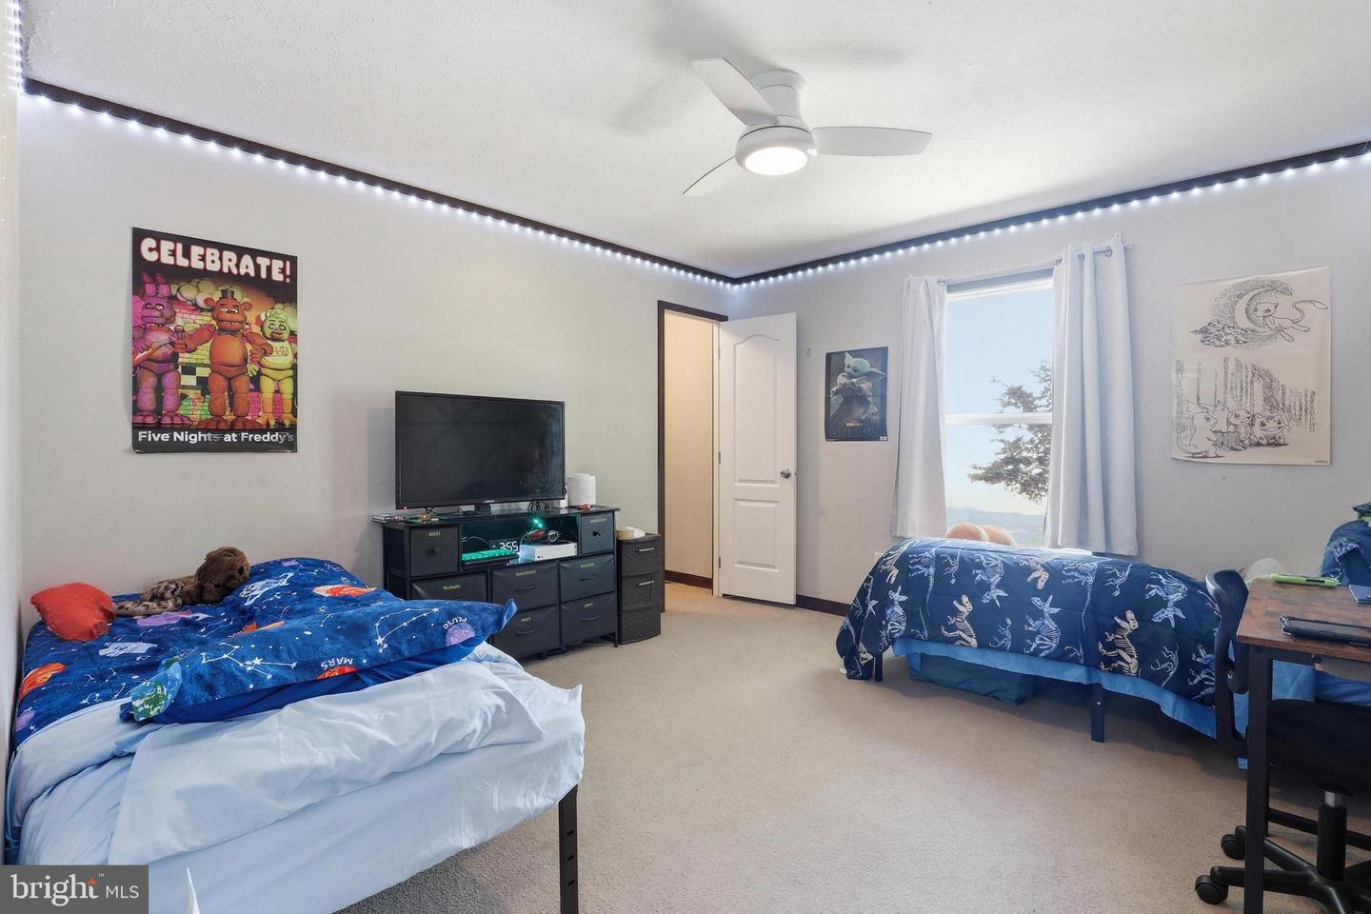
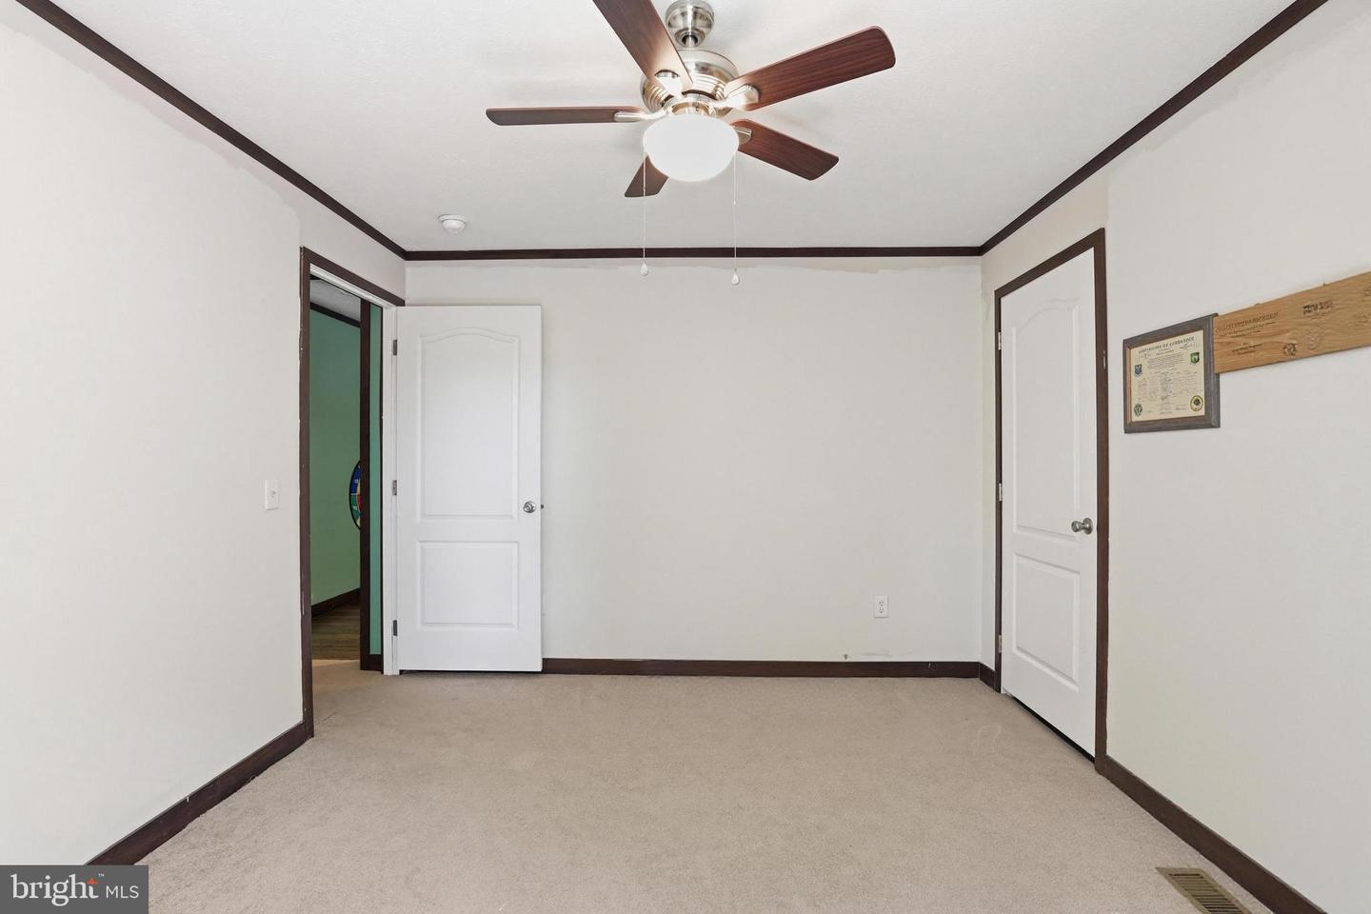
Don't miss out on this beautifully maintained 4-bedroom, 2-bath manufactured Class C home offering modern comfort, generous living space, and peaceful surroundings on a spacious .48-acre lot. When you walk Inside you will be greeted by an open floor plan that offers two oversized living and family rooms, creating plenty of flexible space for everyday living and gatherings. The spacious kitchen is a standout feature, complete with beautiful granite countertops, breakfast bar seating, dining area, and a charming barn door leading to an oversized 6 x 6 walk-in pantry. The primary suite serves as a private retreat with a large walk-in closet and a luxurious en-suite bath featuring a Spa-inspired bathroom retreat featuring a soaking tub, separate walk-in shower, and elegant finishes throughout. The serene space offers a double vanity with ample storage, and recessed lighting that create a luxurious atmosphere; perfect for relaxing after a long day making this bathroom both functional and inviting. The second full bathroom also includes double vanities for added convenience. Outside you will appreciate the circular driveway providing ample parking for all your vehicles, whether cars, an RV, or a boat. The backyard features two sheds, a 12 x 24 deck allowing you plenty of space to grill and relax all while allowing kids, pets or even chickens to run and play in the fully fenced in yard. This home has it all and won't last long so schedule your tour today.
/u.realgeeks.media/1ststaterealtor/Remax_logo(3)_-_Copy.png)
Additional Information
- Area
- Cedar Creek Hundred (31004)
- Subdivision
- None Available
- Short Sale
- Yes
- Taxes
- $1053.84
- Interior Features
- Ceiling Fan(s), Entry Level Bedroom, Family Room Off Kitchen, Primary Bath(s), Bathroom - Soaking Tub, Walk-in Closet(s)
- School District
- Milford
- Elementary School
- Lulu M. Ross
- Middle School
- Milford Central Academy
- High School
- Milford
- Flooring
- Partially Carpeted, Vinyl
- Heating
- Forced Air
- Heating Fuel
- Electric
- Cooling
- Ceiling Fan(s), Central A/C
- Roof
- Architectural Shingle
- Water
- Public
- Sewer
- Public Sewer
- Room Level
- Family Room: Main, Living Room: Main, Kitchen: Main, Primary Bedroom: Main, Bedroom 2: Main, Bedroom 3: Main, Bedroom 4: Main, Laundry: Main
Mortgage Calculator
Listing courtesy of The Moving Experience Delaware Inc. Contact: 3022410899