311 Cedar St, Bridgeville, DE 19933
- $415,000
- 4
- BD
- 3
- BA
- 2,605
- SqFt




- List Price
- $415,000
- Days on Market
- 89
- Status
- ACTIVE
- MLS#
- DESU2110602
- Bedrooms
- 4
- Bathrooms
- 3
- Full Baths
- 3
- Living Area
- 2,605
- Lot Size (Acres)
- 0.30000000000000004
- Style
- Cape Cod
- Year Built
- 1944
- County
- Sussex
- School District
- Woodbridge
Property Description
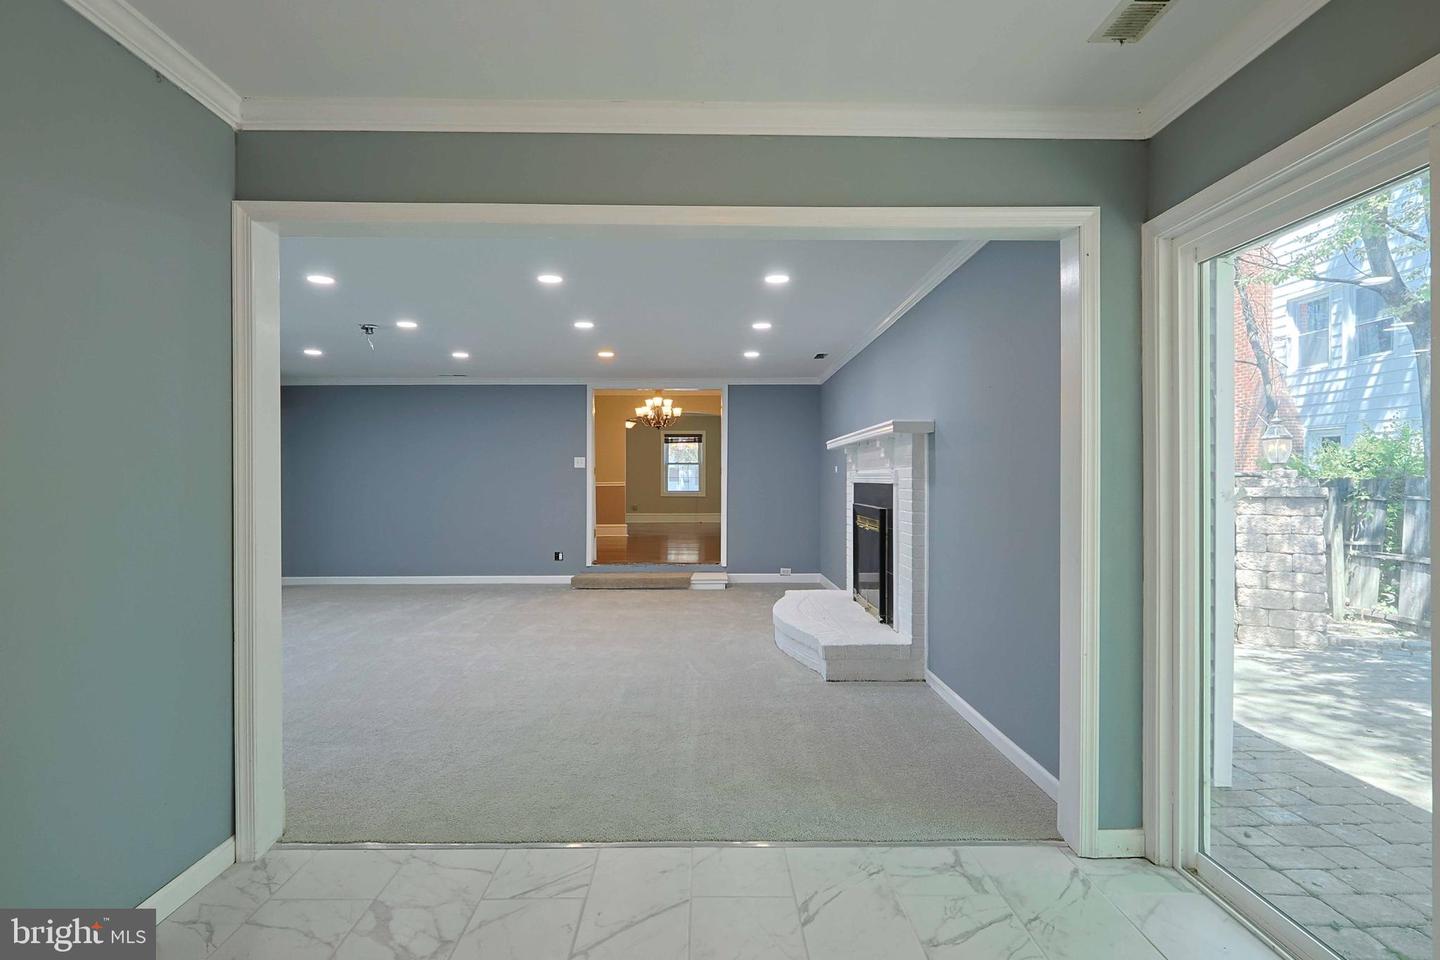
Seller is willing to offer $5000 with the right offer. Welcome to 311 Cedar St in Bridgeville, DE, a residence that perfectly balances a peaceful, rural feel with convenient proximity to local beaches. This spacious 2,605 sq. ft. home features 4 bedrooms and 3 full bathrooms, all of which have been newly remodeled with custom tile showers and elegant vanities. The heart of the home is a stunning kitchen custom-designed by Doug Ritter of D&R Customs. This space boasts beautiful tray ceilings, recessed lighting, and numerous high-functioning features for the modern chef. Throughout the house, you will find gorgeous yellow oak hardwood floors that lead you into an oversized family room, perfect for hosting large gatherings. The home remains cozy and efficient with a mix of wood-burning and electric fireplaces throughout. Recent major upgrades provide peace of mind, including a roof and AC system that are both only two years old. Additionally, 90% of the windows are brand new, and the electrical system has been fully upgraded. Situated on an oversized town lot, the exterior offers a 2-car garage and a fully fenced backyard for privacy. The property also includes a practical outdoor shed equipped with electricity, making it an ideal space for projects or additional storage.
/u.realgeeks.media/1ststaterealtor/Remax_logo(3)_-_Copy.png)
Additional Information
- Area
- Northwest Fork Hundred (31012)
- Subdivision
- None Available
- Taxes
- $924
- Interior Features
- Window Treatments, Ceiling Fan(s), Recessed Lighting, Wood Floors, Stove - Wood
- School District
- Woodbridge
- Fireplaces
- 3
- Fireplace Description
- Electric, Wood
- Garage
- Yes
- Garage Spaces
- 2
- Heating
- Forced Air, Baseboard - Electric
- Heating Fuel
- Electric, Natural Gas
- Cooling
- Central A/C, Ductless/Mini-Split
- Water
- Community
- Sewer
- Public Sewer
- Room Level
- Kitchen: Main, Living Room: Main, Dining Room: Main, Bathroom 1: Main, Family Room: Main, Bedroom 1: Main, Foyer: Main, Bedroom 2: Upper 1, Bedroom 3: Upper 1, Primary Bedroom: Upper 1, Primary Bathroom: Upper 1, Bathroom 2: Upper 1
- Basement
- Yes
Mortgage Calculator
Listing courtesy of Keller Williams Realty. Contact: (302) 856-1458