26395 Bay Farm Rd, Millsboro, DE 19966
- $519,000
- 2,509
- SqFt




- List Price
- $519,000
- Price Change
- ▼ $30,000 1781577894
- Days on Market
- 96
- Status
- ACTIVE
- MLS#
- DESU2109798
- Living Area
- 2,509
- Lot Size (Acres)
- 0.22
- Style
- Farmhouse/National Folk, Contemporary, Dwelling w/Separate Living Area, Side-by-Side
- Year Built
- 2025
- County
- Sussex
- School District
- Indian River
Property Description
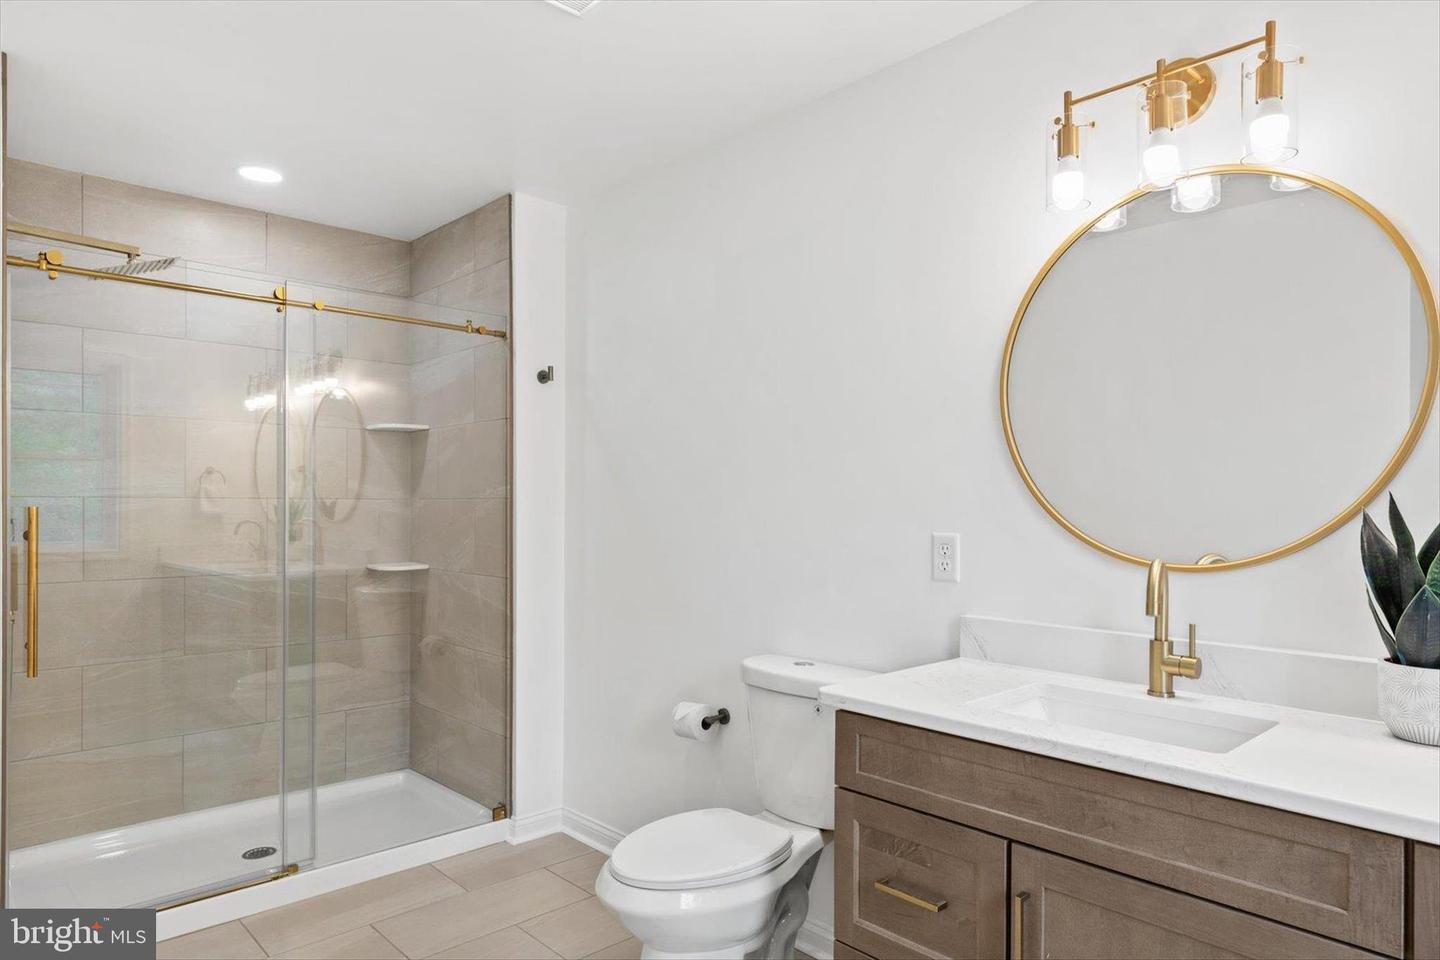
Welcome to 26395 Bay Farm Rd, a beautifully crafted new construction home, thoughtfully designed with striking black and white finishes and no HOA. Offering both style and versatility, this property features separate private living quarters, ideal for an in-law suite, guest retreat, or potential rental opportunity. The one-bedroom suite provides comfortable, single level living with its own private entrance. Inside, you will find an open concept layout with a full kitchen showcasing white quartz countertops, stainless steel appliances, and an island with breakfast bar seating. A spacious bedroom with a walk in closet, full bath, and its own washer and dryer create a completely self-sufficient living space. Throughout the home, attention to detail is evident in the curated blend of gold and black hardware and fixtures, complemented by recessed lighting in nearly every room. The main level features durable and stylish LVP flooring, while the upper level offers soft carpeting for added comfort. The main living area welcomes you with a front-facing bedroom that could easily serve as a private home office, along with a full bath on the lower level for added convenience. The bright, open layout flows seamlessly into the living room and gourmet kitchen. The kitchen is standout, featuring blue cabinetry, abundant storage including two Lazy Susans, open shelving, quartz countertops, and a peninsula with breakfast bar seating and a microwave drawer. An adjoining breakfast nook provides the perfect space for casual dining. Upstairs, the primary suite serves as a relaxing retreat with a large walk-in closet and a spacious en suite bath complete with dual vanities and elegant gold fixtures. Two additional bedrooms and a full hall bath offer plenty of space for family or guests. Outside, a generously sized concrete driveway provides ample parking, and the yard will be completed with grass seed or sod for a finished look. Location is just as much a draw as the home itself. Harris Teeter grocery is right on Bay Farm Rd, with Giant, Weis Markets, and Food Lion all just minutes away for everyday errands. For boating and waterfront fun, the famous Paradise Grill sits a short drive away on Bay Rd, complete with its own docks and boat access, a sand beach bar, raw oyster bar, live music venue, and tropical island vibe that has made it a Sussex County destination. Massey's Landing public boat ramp on Long Neck Rd offers easy water access for fishing and crabbing, and Pot-Nets Bayside Marina and Indian River Marina are both nearby for slip rentals and charter fishing. Foodies will love the proximity to Crab Barn, Yellowfin's Bar & Grill, Brick Works Brewing and Eats, Ocean Grill Longneck, and Paradise Pub, all serving up local seafood and casual coastal fare. When it's time to shop or hit the beach, the Tanger Outlets in Rehoboth Beach, along with the Rehoboth boardwalk and beaches, are just a short drive from your front door. Blending modern design, flexible living options, quality finishes, and an unbeatable location near the bay's best dining, shopping, and boating, this exceptional home offers comfort, functionality, and contemporary coastal style. *Exterior photos have been digitally enhanced for presentation purposes.
/u.realgeeks.media/1ststaterealtor/Remax_logo(3)_-_Copy.png)
Additional Information
- Area
- Indian River Hundred (31008)
- Taxes
- $175
- Interior Features
- Breakfast Area, Carpet, Combination Dining/Living, Combination Kitchen/Dining, Combination Kitchen/Living, Entry Level Bedroom, Family Room Off Kitchen, Floor Plan - Open, Primary Bath(s), Pantry, Recessed Lighting, Bathroom - Stall Shower, Upgraded Countertops, Walk-in Closet(s)
- School District
- Indian River
- Elementary School
- Long Neck
- Middle School
- Sussex Central
- High School
- Sussex Central
- Flooring
- Ceramic Tile, Luxury Vinyl Plank, Partially Carpeted
- Exterior Features
- Exterior Lighting
- View
- Garden/Lawn
- Heating
- Heat Pump - Electric BackUp, Programmable Thermostat, Zoned
- Heating Fuel
- Electric
- Cooling
- Central A/C, Programmable Thermostat, Zoned
- Roof
- Architectural Shingle, Pitched
- Utilities
- Electric Available
- Water
- Well
- Sewer
- Public Sewer
Mortgage Calculator
Listing courtesy of Northrop Realty. Contact: (302) 703-1144