TBB Peach Tree Dr Unit #LATITUDE, Lincoln, DE 19960
- $509,990
- 4
- BD
- 2
- BA
- 1,783
- SqFt






- List Price
- $509,990
- Price Change
- ▲ $25,000 1785607976
- Days on Market
- 114
- Status
- ACTIVE
- MLS#
- DESU2109672
- Bedrooms
- 4
- Bathrooms
- 2
- Full Baths
- 2
- Living Area
- 1,783
- Lot Size (Acres)
- 0.81
- Style
- Ranch/Rambler
- Year Built
- 2026
- County
- Sussex
- School District
- Milford
Property Description
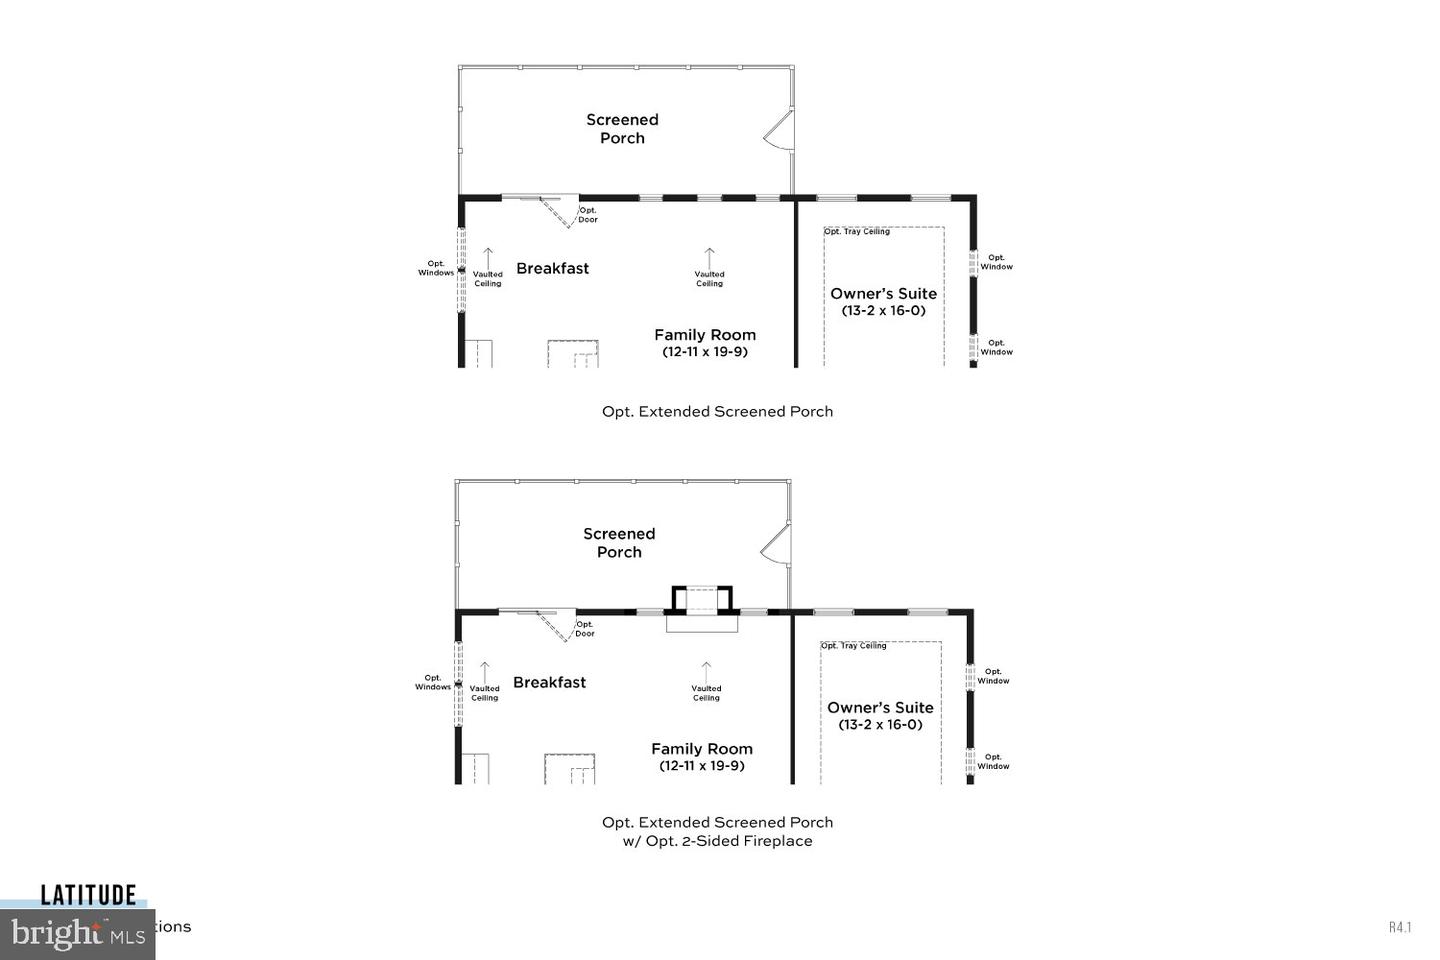
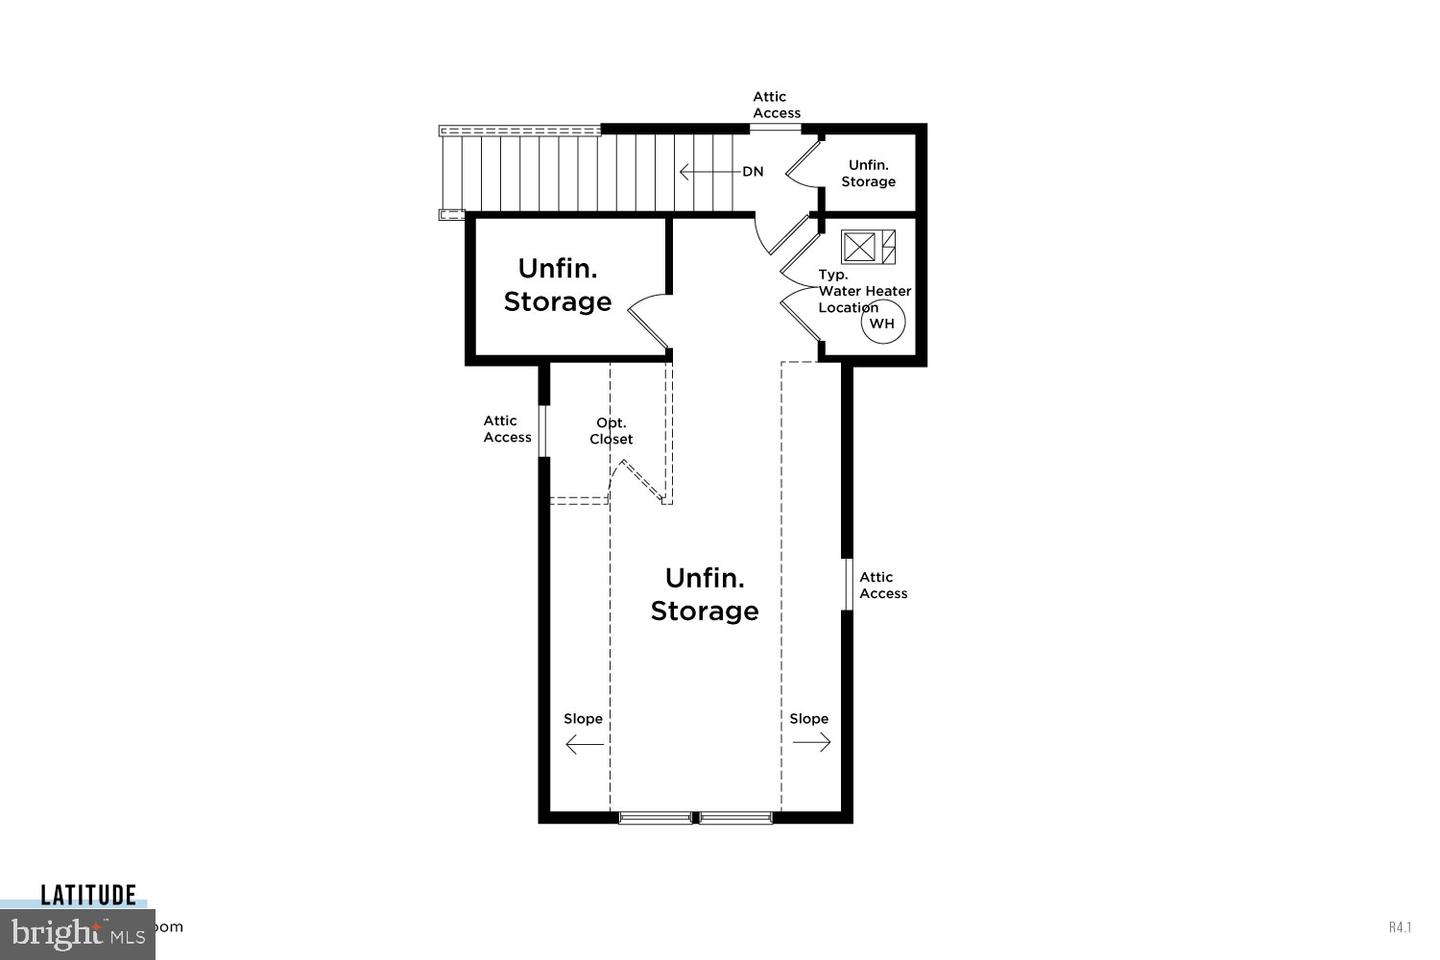
**CLOSING COST INCENTIVES AVAILABLE WITH USE OF APPROVED LENDER AND TITLE! SEE SALES CONSULTANT FOR MORE DETAILS ** Welcome to Cypress Creek Estates - The Only Community Within 15-Minutes of the Delaware Beaches Offering Wooded Half-Acre Homesites & Included Basements! Welcome to the Latitude floorplan! Designed for modern living, the open-concept layout seamlessly connects the gourmet kitchen—complete with a spacious island—to the breakfast area and inviting family room, creating the perfect space for everyday living and entertaining. The highlight of this space is the dramatic 18' vaulted ceilings! A variety of customizable options allow you to tailor the home to your lifestyle, including a screened porch, formal dining room, private study, fourth bedroom, bonus room, three-car garage, recreation garage, and cozy fireplace. The first-floor primary suite offers a private retreat, featuring an expansive walk-in closet, dual vanities, and a luxurious seated shower for ultimate comfort and convenience. Don't miss this amazing home! *photos may not be of actual home. Photos may be of similar home/floorplan if home is under construction or if this is a base price listing.
/u.realgeeks.media/1ststaterealtor/Remax_logo(3)_-_Copy.png)
Additional Information
- Area
- Cedar Creek Hundred (31004)
- Subdivision
- Cypress Creek Estates
- HOA Fee
- $65
- HOA Frequency
- Quarterly
- Interior Features
- Combination Kitchen/Living, Entry Level Bedroom, Family Room Off Kitchen, Floor Plan - Open, Kitchen - Eat-In, Kitchen - Island, Pantry, Recessed Lighting, Walk-in Closet(s), Upgraded Countertops
- Amenities
- Jog/Walk Path
- School District
- Milford
- Garage
- Yes
- Garage Spaces
- 2
- Exterior Features
- Sidewalks, Street Lights
- Community Amenities
- Jog/Walk Path
- Heating
- Programmable Thermostat
- Heating Fuel
- Propane - Leased, Propane - Owned
- Cooling
- Central A/C, Programmable Thermostat
- Roof
- Architectural Shingle
- Water
- Well
- Sewer
- Gravity Sept Fld
Mortgage Calculator
Listing courtesy of DRB Group Realty, LLC. Contact: 2404579391