TBB Fire Thorn Ln Unit #ALOHA, Lincoln, DE 19960
- $429,990
- 3
- BD
- 2
- BA
- 1,464
- SqFt




- List Price
- $429,990
- Price Change
- ▼ $10,000 1778617843
- Days on Market
- 116
- Status
- ACTIVE
- MLS#
- DESU2109618
- Bedrooms
- 3
- Bathrooms
- 2
- Full Baths
- 2
- Living Area
- 1,464
- Lot Size (Acres)
- 0.5
- Style
- Ranch/Rambler
- Year Built
- 2026
- County
- Sussex
- School District
- Milford
Property Description
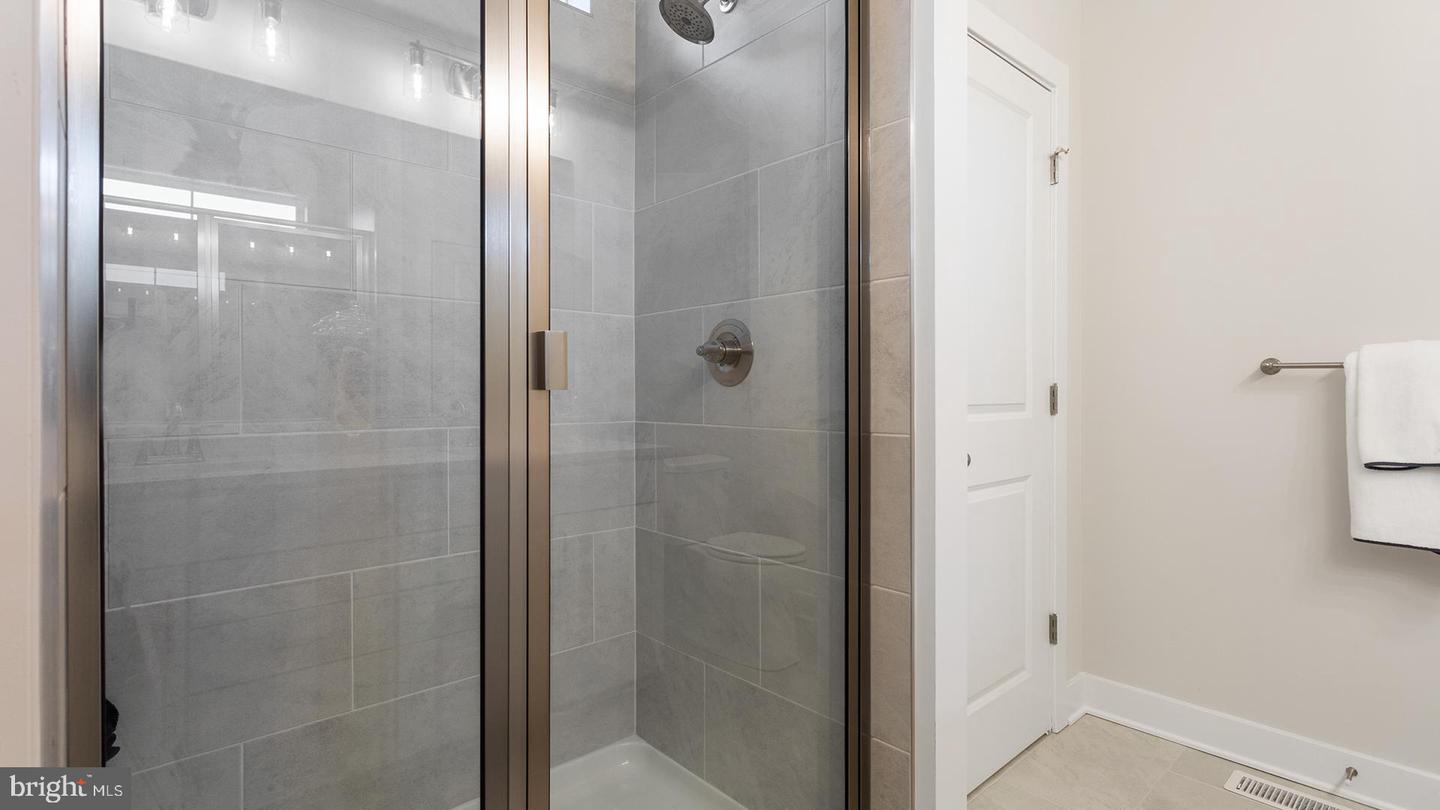
**CLOSING COST INCENTIVES AVAILABLE WITH USE OF APPROVED LENDER AND TITLE! SEE SALES CONSULTANT FOR MORE DETAILS ** Welcome to Cypress Creek Estates - The Only Community Within 15-Minutes of the Delaware Beaches Offering Wooded Half-Acre Homesites! Build your dream home in a dream setting with our Aloha floorplan. Starting from 1464 SQ FT, offering 3 bedrooms, 2 baths - this plan is the home you can comfortably downsize in. The layout of the home consists of an open concept kitchen, breakfast area and family room. Oversized primary suite is tucked away off the family room. Two secondary bedrooms with shared hall bath are at the front of the home. With optional features such as a screen-porch, 2nd floor with bonus room or additional bedroom - the Aloha offers true personalization! Two-car garage is included. Add a recreation garage or full third bay for more space. Don't miss this home! *photos may not be of actual home. Photos may be of similar home/floorplan if home is under construction or if this is a base price listing.
/u.realgeeks.media/1ststaterealtor/Remax_logo(3)_-_Copy.png)
Additional Information
- Area
- Cedar Creek Hundred (31004)
- Subdivision
- Cypress Creek Estates
- HOA Fee
- $65
- HOA Frequency
- Quarterly
- Interior Features
- Combination Kitchen/Living, Entry Level Bedroom, Family Room Off Kitchen, Floor Plan - Open, Kitchen - Eat-In, Kitchen - Island, Pantry, Recessed Lighting, Walk-in Closet(s), Breakfast Area, Combination Kitchen/Dining, Primary Bath(s), Upgraded Countertops
- Amenities
- Jog/Walk Path
- School District
- Milford
- Elementary School
- Lulu M. Ross
- Middle School
- Milford Central Academy
- High School
- Milford
- Garage
- Yes
- Garage Spaces
- 2
- Exterior Features
- Sidewalks
- Community Amenities
- Jog/Walk Path
- Heating
- Forced Air, Programmable Thermostat
- Heating Fuel
- Propane - Leased, Propane - Owned
- Cooling
- Central A/C, Programmable Thermostat
- Roof
- Architectural Shingle
- Water
- Well
- Sewer
- Gravity Sept Fld
- Room Level
- Primary Bedroom: Main, Family Room: Main, Kitchen: Main, Bedroom 2: Main, Bedroom 3: Main
Mortgage Calculator
Listing courtesy of DRB Group Realty, LLC. Contact: 2404579391