9191 Peach Tree Dr, Lincoln, DE 19960
- $589,990
- 4
- BD
- 3
- BA
- 1,783
- SqFt




- List Price
- $589,990
- Price Change
- ▼ $10,000 1781802124
- Days on Market
- 117
- Status
- ACTIVE
- MLS#
- DESU2109492
- Bedrooms
- 4
- Bathrooms
- 3
- Full Baths
- 3
- Living Area
- 1,783
- Lot Size (Acres)
- 0.63
- Style
- Craftsman
- Year Built
- 2025
- County
- Sussex
- School District
- Milford
Property Description
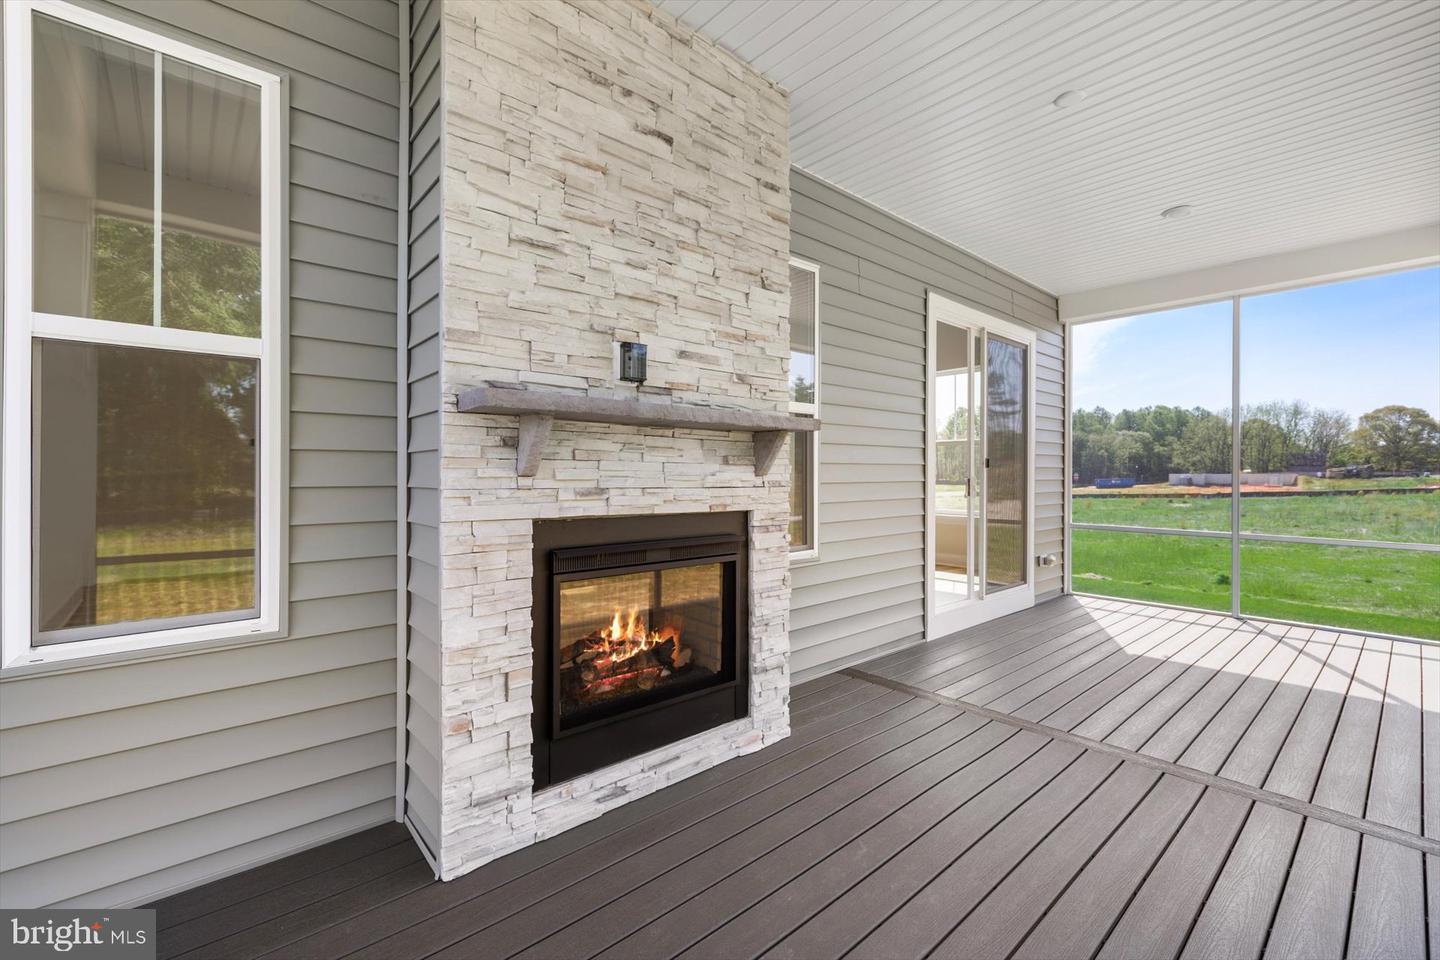
UNDECORATED FIELD MODEL ON TRANQUIL WOODED HOMESITE WITHIN 15 MINUTES TO THE BEACH MOVE-IN READY! Stunning brand-new 4BR/3BA home on a spacious ½-acre homesite, with finished basement + 3 Car Garage - just 20 minutes from the DE beaches! The Latitude is a stunning layout featuring a showstopper gourmet kitchen equipped with an oversized quartz island, upgraded cabinetry, premium GE stainless steel appliances, and designer lighting—ideal for hosting gatherings or quiet evenings in. Enjoy the open-concept layout with luxury vinyl plank flooring throughout the common areas, flowing seamlessly into a spacious great room with a see-through fireplace that connects to an expanded screened porch—perfect for cozy fall nights and holiday entertaining. The finished basement adds even more flexible living space, while the three-car garage provides ample room for vehicles, storage, or hobbies. Set on a generous half-acre homesite, this home offers both privacy and convenience in a sought-after location. With upgraded finishes throughout and attention to every detail, this home is truly move-in ready—just in time to celebrate the season in your brand-new dream home. **CLOSING COST INCENTIVES AVAILABLE WITH USE OF APPROVED LENDER AND TITLE! SEE SALES CONSULTANT FOR MORE DETAILS **
/u.realgeeks.media/1ststaterealtor/Remax_logo(3)_-_Copy.png)
Additional Information
- Area
- Cedar Creek Hundred (31004)
- Subdivision
- Cypress Creek Estates
- HOA Fee
- $65
- HOA Frequency
- Quarterly
- Interior Features
- Combination Kitchen/Living, Entry Level Bedroom, Family Room Off Kitchen, Floor Plan - Open, Kitchen - Eat-In, Kitchen - Island, Pantry, Recessed Lighting, Walk-in Closet(s), Upgraded Countertops
- Amenities
- Jog/Walk Path
- School District
- Milford
- Fireplaces
- 1
- Fireplace Description
- Gas/Propane
- Garage
- Yes
- Garage Spaces
- 3
- Exterior Features
- Sidewalks, Street Lights
- Community Amenities
- Jog/Walk Path
- Heating
- Programmable Thermostat
- Heating Fuel
- Propane - Leased, Propane - Owned
- Cooling
- Central A/C, Programmable Thermostat
- Roof
- Architectural Shingle
- Water
- Well
- Sewer
- On Site Septic
- Basement
- Yes
Mortgage Calculator
Listing courtesy of DRB Group Realty, LLC. Contact: 2404579391