24569 Jagger Ave, Lewes, DE 19958
- $399,900
- 2
- BD
- 2
- BA
- 1,154
- SqFt


- List Price
- $399,900
- Price Change
- ▼ $20,100 1785801381
- Days on Market
- 107
- Status
- ACTIVE
- MLS#
- DESU2109476
- Bedrooms
- 2
- Bathrooms
- 2
- Full Baths
- 2
- Living Area
- 1,154
- Lot Size (Acres)
- 0.2
- Style
- Craftsman
- Year Built
- 2023
- County
- Sussex
- School District
- Cape Henlopen
Property Description
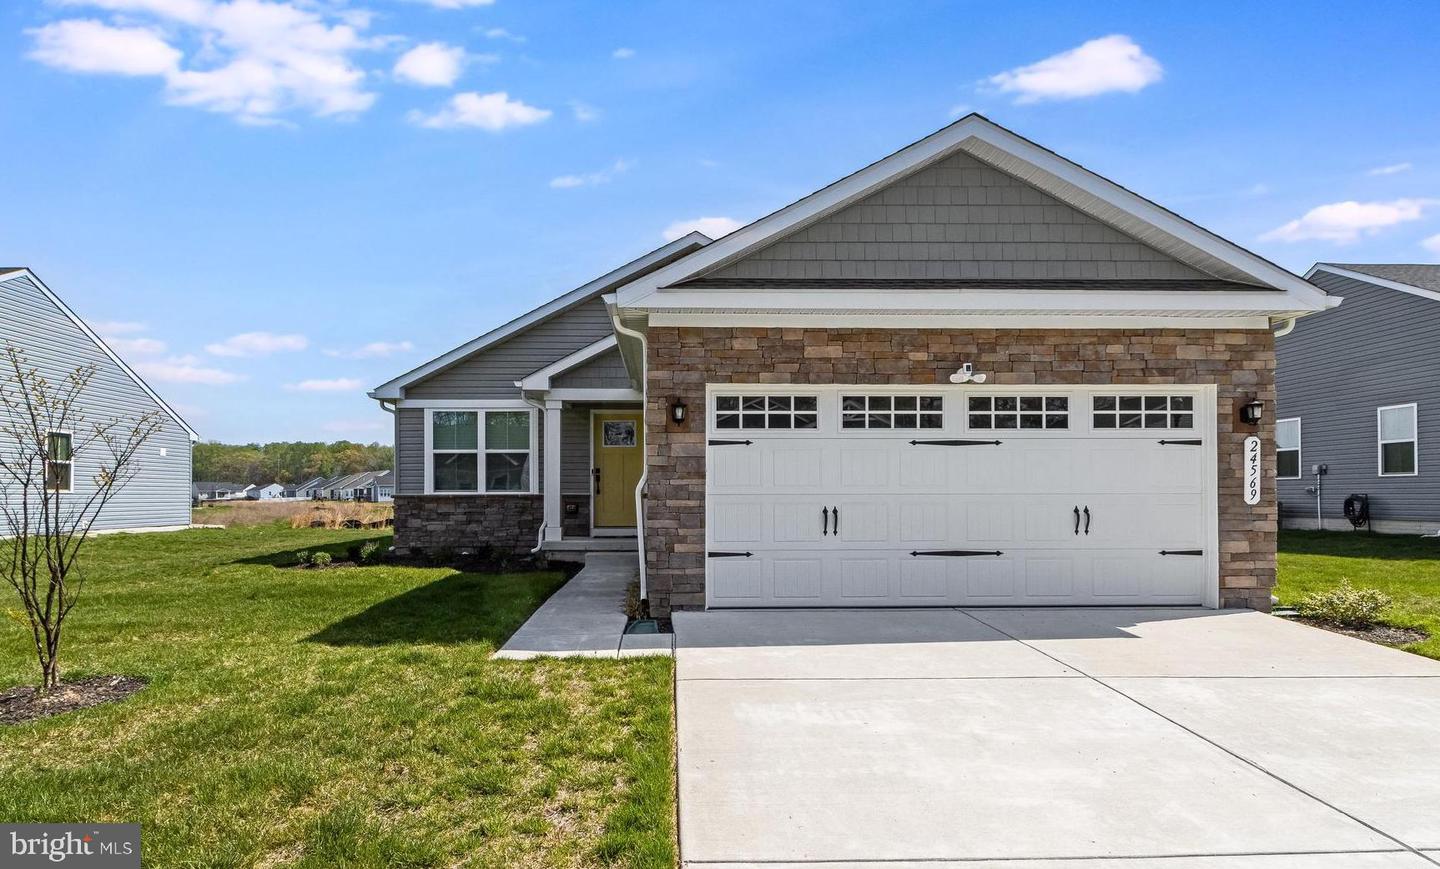
Welcome to Beachtree Preserve, where modern comfort meets low-maintenance living. Built in 2023 and used only as a second home, this freshly painted Craftsman-style stone-front home is in like-new condition. Homesites are generously spaced for added privacy, and lawn care is included. The open floor plan features luxury vinyl plank flooring, crown molding, custom wall accents, recessed lighting, and abundant natural light. The bright kitchen offers white cabinetry, stainless steel appliances, a natural gas range, pantry, and a large island with seating, flowing seamlessly into the dining area with a charming built-in bench. The private primary suite includes a walk-in closet and en-suite bath with a dual-sink vanity and walk-in shower. A spacious guest bedroom and full bath provide comfortable accommodations for family and friends. Situated on a beautifully landscaped .20-acre lot backing to open common space and a peaceful water retention pond, the property also includes a private irrigation well with underground sprinklers, a two-car attached garage, concrete driveway, and exterior security cameras. Enjoy the active community with pool and the convenience of being just 11 miles from Rehoboth Beach, with shopping, dining, golf, and the Delaware beaches all nearby. This move-in-ready home offers the perfect blend of style, comfort, and carefree coastal living.
/u.realgeeks.media/1ststaterealtor/Remax_logo(3)_-_Copy.png)
Additional Information
- Area
- Lewes Rehoboth Hundred (31009)
- Subdivision
- Beachtree Preserve
- Taxes
- $790
- HOA Fee
- $597
- HOA Frequency
- Quarterly
- Interior Features
- Bathroom - Tub Shower, Bathroom - Walk-In Shower, Carpet, Ceiling Fan(s), Combination Kitchen/Dining, Combination Kitchen/Living, Crown Moldings, Floor Plan - Open, Kitchen - Island, Pantry, Primary Bath(s), Recessed Lighting, Walk-in Closet(s), Window Treatments
- Amenities
- Pool - Outdoor
- School District
- Cape Henlopen
- Flooring
- Luxury Vinyl Plank, Carpet
- Garage
- Yes
- Garage Spaces
- 2
- Exterior Features
- Flood Lights, Lawn Sprinkler, Sidewalks, Street Lights, Underground Lawn Sprinkler
- Community Amenities
- Pool - Outdoor
- View
- Pond
- Heating
- 90% Forced Air, Energy Star Heating System
- Heating Fuel
- Electric
- Cooling
- Central A/C
- Roof
- Architectural Shingle
- Utilities
- Natural Gas Available, Cable TV Available
- Water
- Public
- Sewer
- Public Sewer
- Room Level
- Bedroom 2: Main, Primary Bathroom: Main, Bathroom 2: Main, Primary Bedroom: Main, Living Room: Main, Dining Room: Main, Foyer: Main, Kitchen: Main
Mortgage Calculator
Listing courtesy of Keller Williams Realty. Contact: (302) 360-0300