25083 Leland Ave, Harbeson, DE 19951
- $799,900
- 4
- BD
- 3
- BA
- 2,982
- SqFt




- List Price
- $799,900
- Price Change
- ▼ $25,100 1780352928
- Days on Market
- 63
- Status
- ACTIVE
- MLS#
- DESU2107728
- Bedrooms
- 4
- Bathrooms
- 3
- Full Baths
- 3
- Living Area
- 2,982
- Lot Size (Acres)
- 0.25
- Style
- Coastal
- Year Built
- 2024
- County
- Sussex
- School District
- Cape Henlopen
Property Description
COASTAL RETREAT IN WALDEN! From the striking blue siding and inviting front porch to the architectural beams and tray ceilings within, every detail of this 4-bedroom masterpiece in Walden has been curated for living everyday in comfortable luxury. The interior reveals an expansive open-concept floor plan characterized by rich hardwood floors and elegant wainscoting. At the heart of the home, a gourmet chef’s kitchen boasts premium granite countertops, a massive center island with seating, high-end stainless steel appliances, and custom glass-front cabinetry. This space flows seamlessly into a sun-drenched dining area and a dramatic great room featuring soaring vaulted ceilings and a cozy fireplace. The primary suite serves as a true sanctuary, offering a tray ceiling and a spa-inspired bath complete with a dual vanity, soaking tub, and custom-tiled glass shower. Functional living is optimized throughout the home, from the dedicated home office entered through classic French doors to a large upper-level loft perfect for a media room or secondary living space. Even the laundry room is a design highlight, featuring custom built-ins and stylish wallpaper. Outside, the property provides a peaceful retreat with a fully fenced backyard that offers scenic views of the surrounding green space. This home combines sophisticated design with the tranquil lifestyle Walden is known for, including a kayak launch, clubhouse, outdoor pool, fitness center, tennis and pickleball courts, and more. Enjoy the convenience of being just minutes from Coastal Highway shopping & dining, as well as downtown Lewes and Rehoboth Beach. Call today!
/u.realgeeks.media/1ststaterealtor/Remax_logo(3)_-_Copy.png)
Additional Information
- Area
- Indian River Hundred (31008)
- Subdivision
- Walden
- Taxes
- $1144
- HOA Fee
- $150
- HOA Frequency
- Monthly
- Interior Features
- Attic, Bathroom - Soaking Tub, Bathroom - Walk-In Shower, Breakfast Area, Built-Ins, Carpet, Ceiling Fan(s), Dining Area, Entry Level Bedroom, Floor Plan - Open, Kitchen - Gourmet, Kitchen - Island, Pantry, Primary Bath(s), Recessed Lighting, Upgraded Countertops, Wainscotting, Walk-in Closet(s), Wet/Dry Bar, Wood Floors
- Amenities
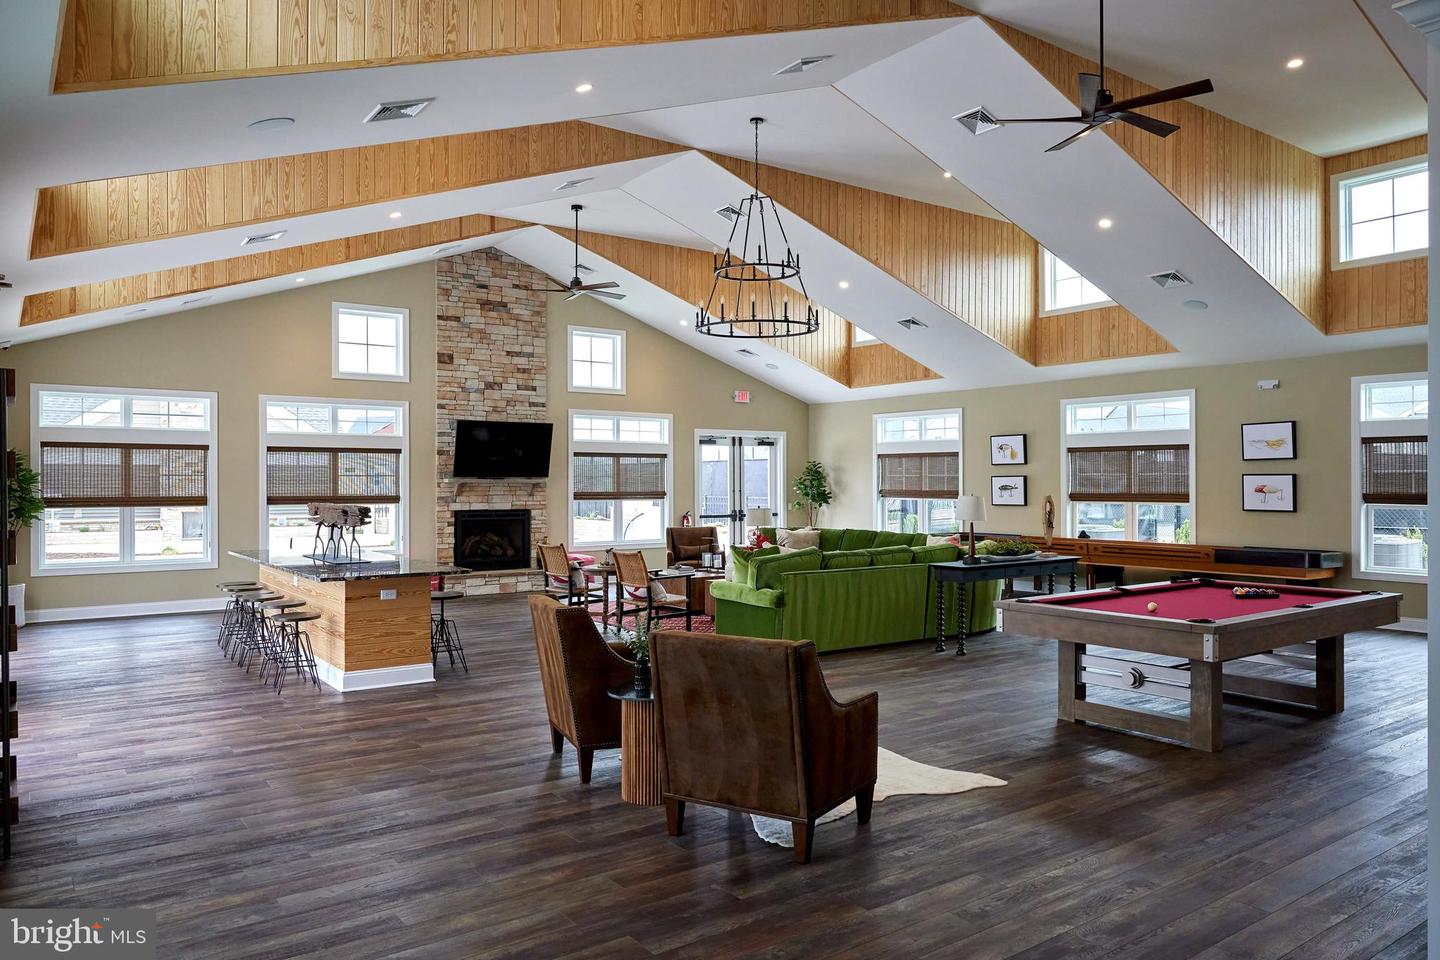
- Billiard Room, Club House, Pool - Outdoor, Water/Lake Privileges, Tennis Courts, Fitness Center
- School District
- Cape Henlopen
- Fireplaces
- 1
- Fireplace Description
- Gas/Propane, Mantel(s)
- Flooring
- Engineered Wood, Carpet, Tile/Brick
- Garage
- Yes
- Garage Spaces
- 2
- Exterior Features
- Sidewalks, Underground Lawn Sprinkler
- Community Amenities
- Billiard Room, Club House, Pool - Outdoor, Water/Lake Privileges, Tennis Courts, Fitness Center
- View
- Garden/Lawn
- Heating
- Forced Air
- Heating Fuel
- Natural Gas
- Cooling
- Central A/C
- Roof
- Architectural Shingle
- Water
- Public
- Sewer
- Public Sewer
- Room Level
- Foyer: Main, Study: Main, Kitchen: Main, Dining Room: Main, Living Room: Main, Primary Bedroom: Main, Primary Bathroom: Main, Laundry: Main, Additional Bedroom: Main, Full Bath: Main, Additional Bedroom: Main, Loft: Upper 1, Additional Bedroom: Upper 1, Full Bath: Upper 1, Attic: Upper 1
Mortgage Calculator
Listing courtesy of Berkshire Hathaway HomeServices PenFed Realty. Contact: 3026456661