25875 Plum St, Millsboro, DE 19966
- $67,500
- 3
- BD
- 2
- BA
- 980
- SqFt





- List Price
- $67,500
- Price Change
- ▼ $2,500 1783399198
- Days on Market
- 138
- Status
- ACTIVE
- MLS#
- DESU2107054
- Bedrooms
- 3
- Bathrooms
- 2
- Full Baths
- 1
- Half Baths
- 1
- Living Area
- 980
- Lot Size (Acres)
- 187.48
- Style
- Modular/Pre-Fabricated
- Year Built
- 1980
- County
- Sussex
- School District
- Indian River
Property Description
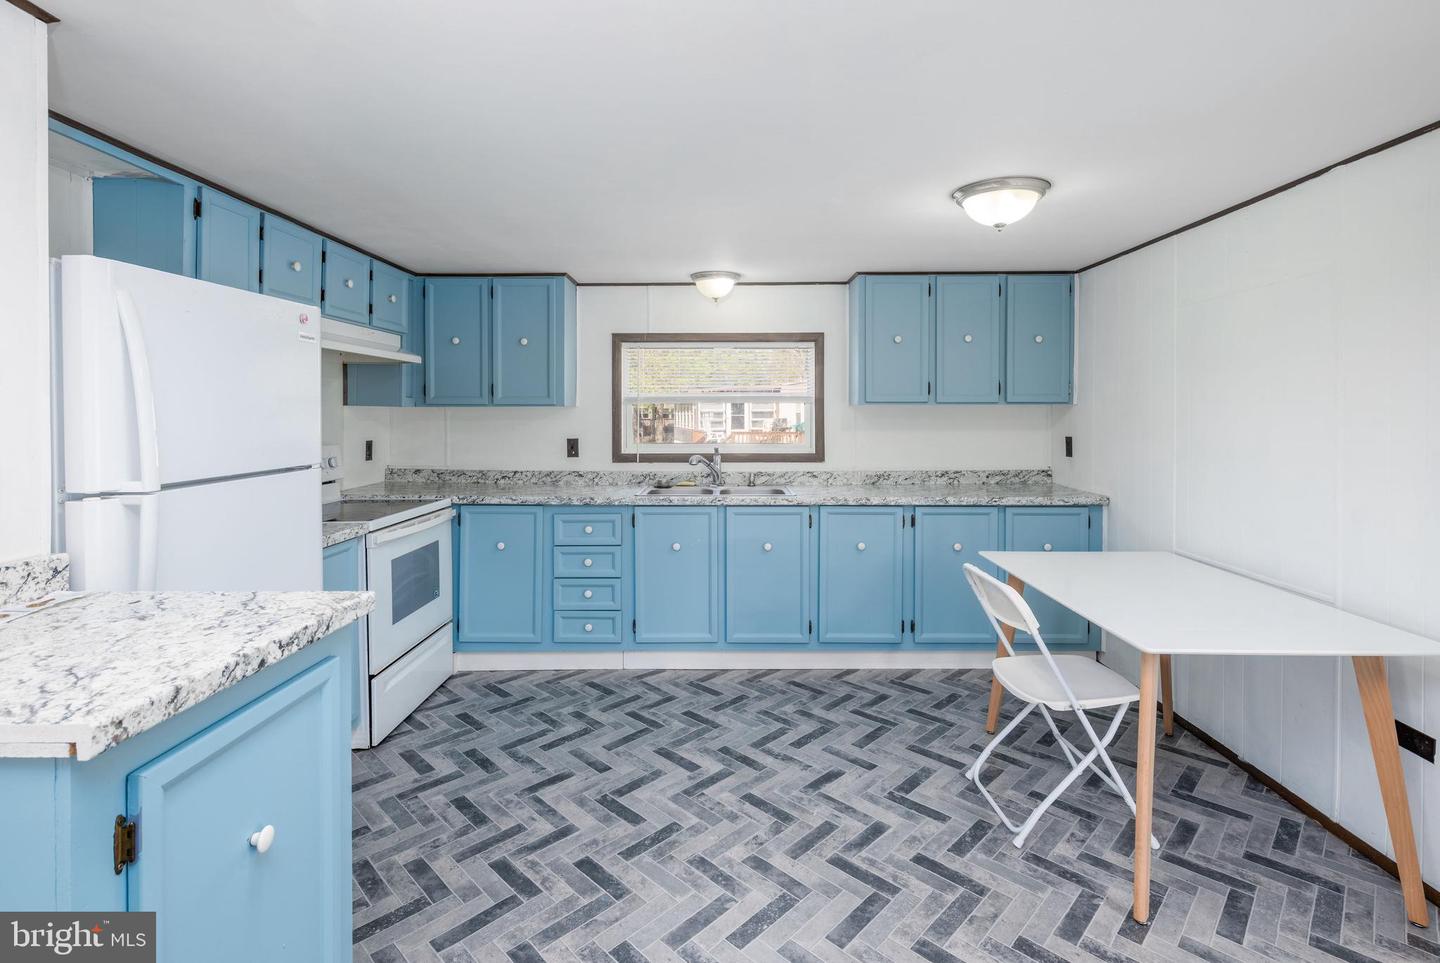
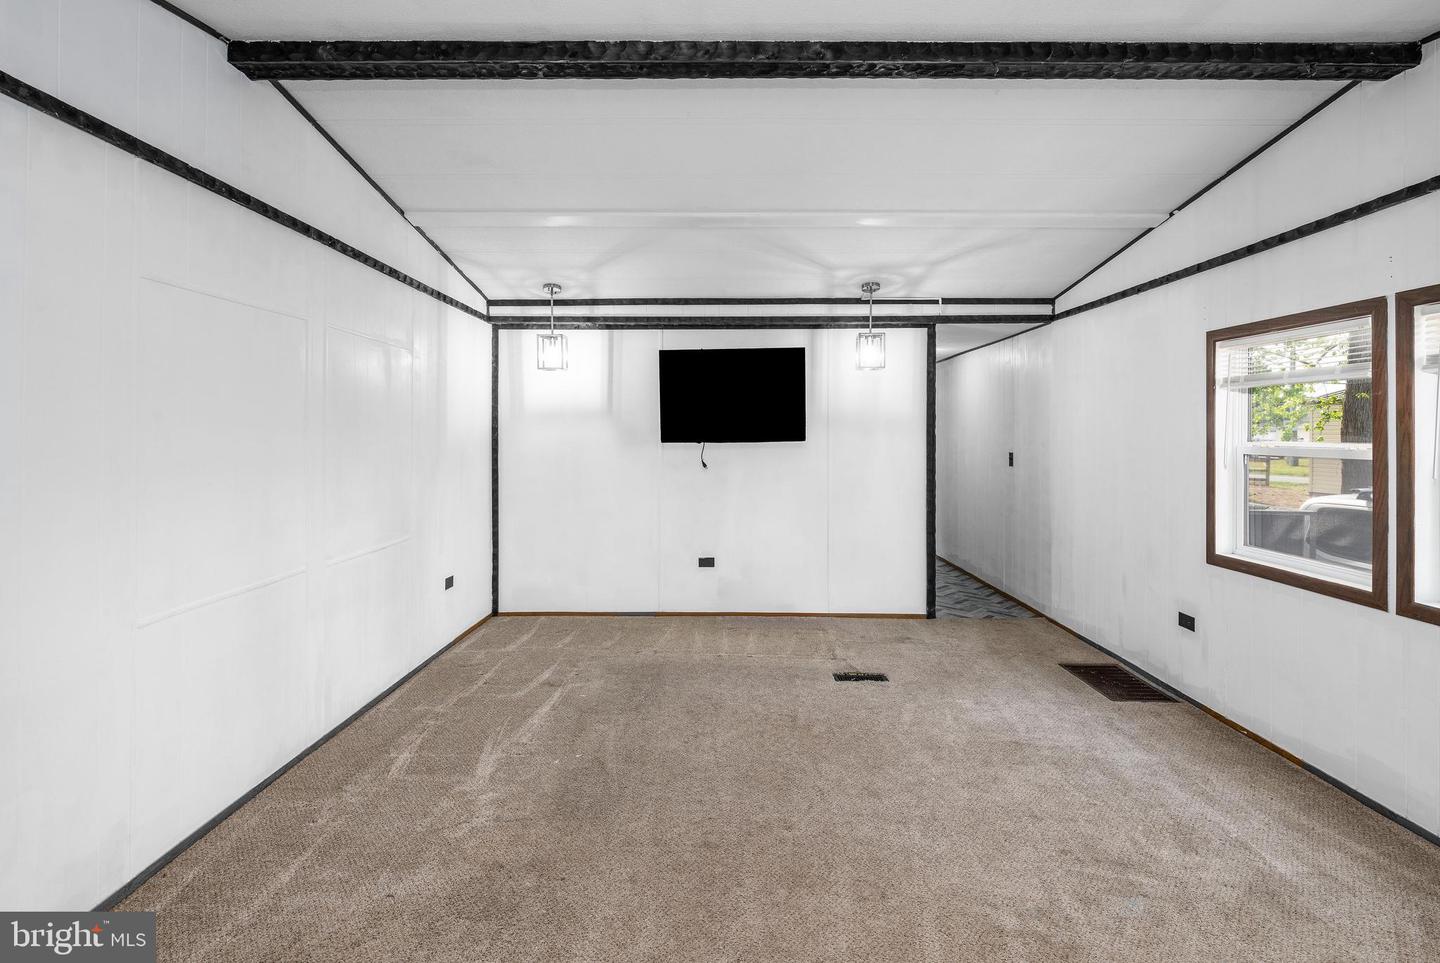
Great home! Ready to move in! Access to the Beach, and plenty of entertaining room. Great if you have a boat, or just the peace and serenity that this home provides- just bring your beach chairs. Move right in! This delightful home offers a warm and inviting atmosphere perfect for creating memories. With three spacious bedrooms and one and a half bathrooms, this home features a traditional floor plan that seamlessly combines comfort and functionality. The cozy eat-in kitchen is equipped with essential appliances, including a brand new, never used stainless steel microwave, refrigerator, and electric oven/range, making meal prep a breeze. Enjoy the convenience of main floor laundry washer and dryer, and the added comfort of window treatments throughout. Step outside to discover your own slice of paradise! The property boasts a generous lot with a private beach just a short stroll away, perfect for relaxing days by the water. The outdoor space features a deck, ideal for entertaining or enjoying peaceful evenings surrounded by nature. With views of lush gardens, trees, and the serene street, this home offers a tranquil escape from the hustle and bustle. Located in a friendly community with easy access to public transportation, this property is not just a home; it's a lifestyle. With ample parking available on the driveway, you’ll have plenty of space for guests. Embrace the beauty of Bay City and make this inviting home yours today!
/u.realgeeks.media/1ststaterealtor/Remax_logo(3)_-_Copy.png)
Additional Information
- Area
- Indian River Hundred (31008)
- Subdivision
- Indian River Hundred
- Taxes
- $171
- Stories
- 1
- Interior Features
- Bathroom - Tub Shower, Breakfast Area, Carpet, Combination Kitchen/Living, Entry Level Bedroom, Floor Plan - Traditional, Kitchen - Eat-In, Kitchen - Table Space, Primary Bath(s), Window Treatments, Other
- School District
- Indian River
- Elementary School
- Long Neck
- Middle School
- Indian River High School
- High School
- Indian River
- Flooring
- Carpet, Vinyl
- Exterior Features
- Private Beach
- View
- Garden/Lawn, Street, Trees/Woods
- Heating
- Forced Air
- Heating Fuel
- Electric
- Cooling
- Central A/C
- Roof
- Metal
- Utilities
- Electric Available, Water Available, Cable TV Available, Phone Available, Sewer Available
- Water
- Community
- Sewer
- Private Sewer
- Lot Lease Amount
- $850
- Lot Lease Amount Frequency
- Monthly
Mortgage Calculator
Listing courtesy of Coldwell Banker Premier - Rehoboth. Contact: (302) 227-5000