25124 Leland Dr, Harbeson, DE 19951
- $624,900
- 4
- BD
- 4
- BA
- 2,528
- SqFt


- List Price
- $624,900
- Days on Market
- 178
- Status
- ACTIVE
- MLS#
- DESU2104220
- Bedrooms
- 4
- Bathrooms
- 4
- Full Baths
- 3
- Half Baths
- 1
- Living Area
- 2,528
- Lot Size (Acres)
- 0.25
- Style
- Coastal, Contemporary
- Year Built
- 2026
- County
- Sussex
- School District
- Cape Henlopen
Property Description
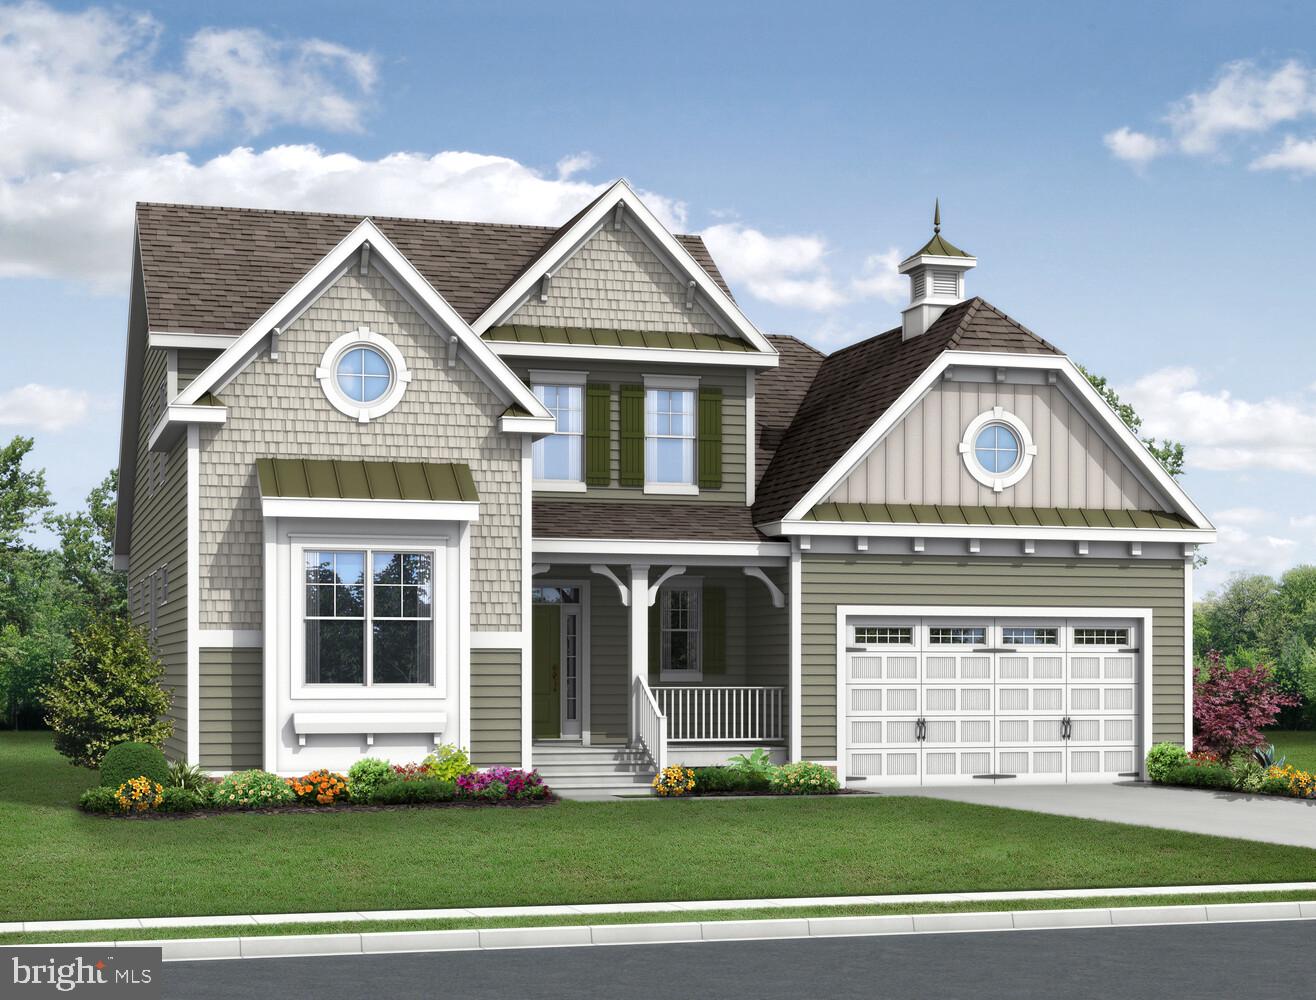
Walden is a vibrant coastal retreat with direct access to Burton’s Pond and scenic neighborhood trails. Residents enjoy a full range of year-round amenities, including a fitness center, pickleball courts, and an outdoor pavilion with a cozy fireplace. A lively social scene offers clubs, activities, and events for connecting with neighbors. The Cassidy plan is a ranch home starting at 2,528 heated square feet. This open-concept floorplan includes 4 bedrooms, 3.5 baths and an unfinished bonus room over the garage. You will love the spacious kitchen with walk-in pantry that is open to the great room and dining area. Options are available to personalize layout with additional bedrooms/baths and outdoor living. Sales office is open with a furnished model (The Whimbrel) and is open Monday- Saturday 10 am-5 pm and Sunday 11 am-5 pm.
/u.realgeeks.media/1ststaterealtor/Remax_logo(3)_-_Copy.png)
Additional Information
- Area
- Indian River Hundred (31008)
- Subdivision
- Walden
- HOA Fee
- $125
- HOA Frequency
- Monthly
- Interior Features
- Dining Area, Floor Plan - Open, Recessed Lighting, Sprinkler System
- Amenities
- Bar/Lounge, Club House, Exercise Room, Jog/Walk Path, Meeting Room, Pool - Outdoor, Tot Lots/Playground
- School District
- Cape Henlopen
- Garage
- Yes
- Garage Spaces
- 2
- Exterior Features
- Sidewalks, Street Lights, Underground Lawn Sprinkler
- Community Amenities
- Bar/Lounge, Club House, Exercise Room, Jog/Walk Path, Meeting Room, Pool - Outdoor, Tot Lots/Playground
- Heating
- Forced Air
- Heating Fuel
- Electric
- Cooling
- Central A/C
- Roof
- Asphalt
- Utilities
- Cable TV Available, Electric Available, Natural Gas Available, Phone Available, Sewer Available, Water Available
- Water
- Public
- Sewer
- Public Sewer
- Room Level
- Primary Bedroom: Main, Bedroom 2: Main, Bedroom 3: Main, Primary Bathroom: Main, Bathroom 2: Main, Half Bath: Main
Mortgage Calculator
Listing courtesy of Coldwell Banker Realty. Contact: 3025391777