11735 Buckingham Dr, Delmar, DE 19940
- $368,000
- 4
- BD
- 3
- BA
- 1,900
- SqFt


- List Price
- $368,000
- Price Change
- ▼ $7,000 1784007862
- Days on Market
- 127
- Status
- ACTIVE
- MLS#
- DESU2103908
- Bedrooms
- 4
- Bathrooms
- 3
- Full Baths
- 2
- Half Baths
- 1
- Living Area
- 1,900
- Lot Size (Acres)
- 0.38
- Style
- Colonial
- Year Built
- 2019
- County
- Sussex
- School District
- Delmar
Property Description
Charming Colonial in Prime Delmar Location! Welcome to this large 4-bedroom, 2.5-bath Colonial home, just 6 years young and perfectly situated in a desirable Delmar neighborhood. Just a little TLC and this home will be wonderful home for years to come. Enjoy the convenience of being close to shopping, grocery stores, and everyday essentials while still tucked away in a quiet, peaceful setting. This spacious home offers over 1,900 square feet of living space, including a versatile flex room—ideal for a home office, playroom, or additional living area to suit your needs. The primary suite features a private en-suite bath, and generous closet space can be found throughout the home. Step outside to a large backyard designed for both relaxation and entertaining, complete with a patio, fire pit, and privacy fence. With added space between neighboring homes, you’ll appreciate the extra sense of privacy—perfect for gatherings or quiet evenings at home. A wonderful blend of comfort, space, and location—this home is ready to welcome its next owner!
/u.realgeeks.media/1ststaterealtor/Remax_logo(3)_-_Copy.png)
Additional Information
- Area
- Little Creek Hundred (31010)
- Subdivision
- Yorkshire Estates
- Building Name
- Yorkshire Estates
- Taxes
- $1156
- HOA Fee
- $250
- HOA Frequency
- Annually
- Stories
- 2
- Interior Features
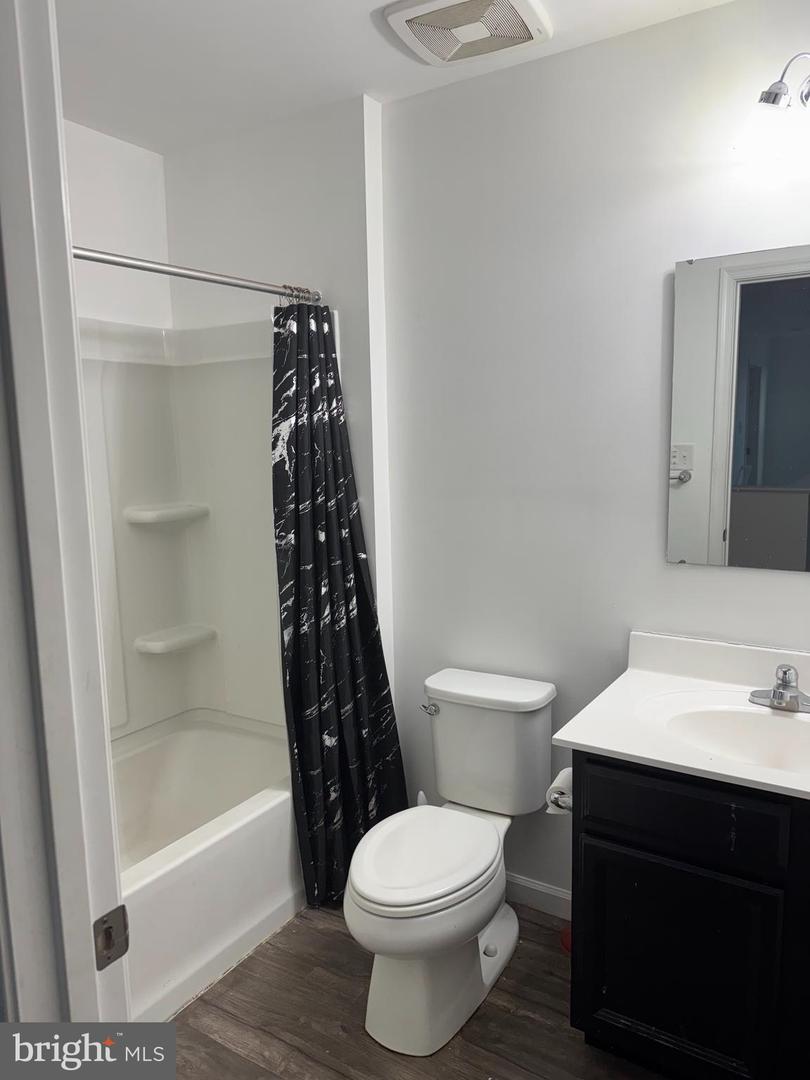
- Attic, Bathroom - Tub Shower, Combination Kitchen/Dining
- Amenities
- None
- School District
- Delmar
- Flooring
- Luxury Vinyl Plank, Carpet
- Garage
- Yes
- Garage Spaces
- 2
- Community Amenities
- None
- Heating
- Forced Air, Heat Pump - Electric BackUp
- Heating Fuel
- Electric
- Cooling
- Central A/C
- Roof
- Architectural Shingle
- Water
- Community
- Sewer
- Community Septic Tank
- Room Level
- Kitchen: Main, Dining Room: Main, Family Room: Main, Office: Main, Half Bath: Main, Bedroom 4: Upper 1, Bathroom 1: Upper 1, Bathroom 2: Upper 1, Bedroom 2: Upper 1, Bedroom 3: Upper 1, Bedroom 1: Upper 1
Mortgage Calculator
Listing courtesy of Keller Williams Realty. Contact: 3023600300