TBB Wetherby Cir Unit #ALOHA, Millsboro, DE 19966
- $394,990
- 3
- BD
- 2
- BA
- 1,464
- SqFt




- List Price
- $394,990
- Days on Market
- 206
- Status
- ACTIVE
- MLS#
- DESU2102254
- Bedrooms
- 3
- Bathrooms
- 2
- Full Baths
- 2
- Living Area
- 1,464
- Lot Size (Acres)
- 0.2
- Style
- Craftsman
- Year Built
- 2026
- County
- Sussex
- School District
- Cape Henlopen
Property Description
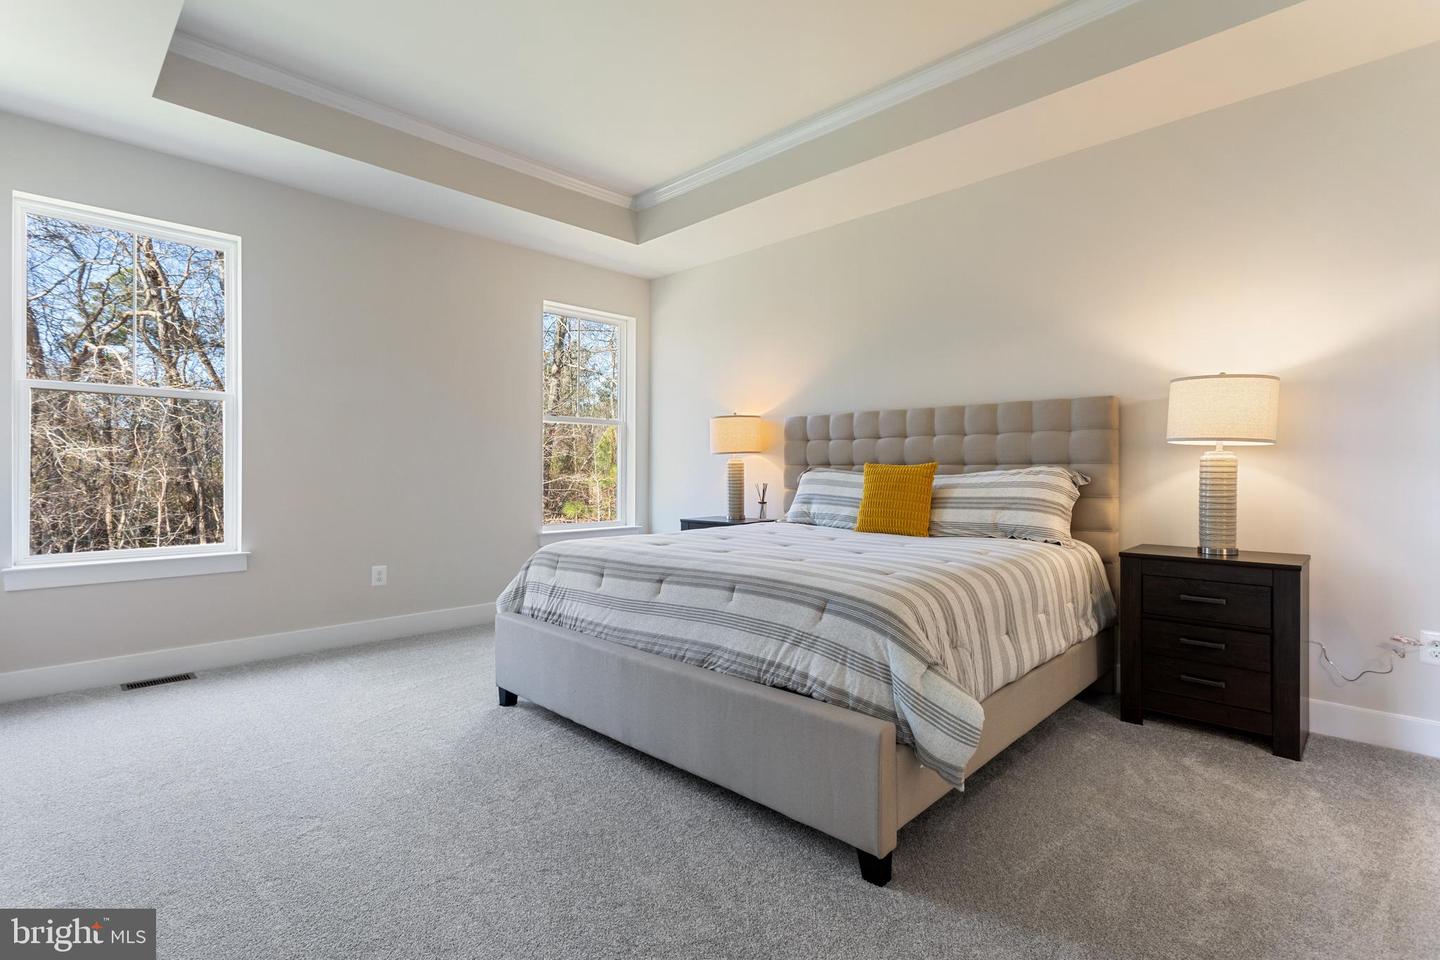
**OFFERING UP TO $20K IN CLOSING COST ASSISTANCE WITH USE OF APPROVED LENDER AND TITLE.*** Introducing the Aloha Model at Wetherby—Your gateway to tranquil living near the beach, a nature preserve, and golf courses! Experience the allure of wooded homesites, main-level living, and an array of features that make the Aloha your key to a life of comfort and style. Whether you desire 3 or 4 bedrooms, 2 to 3 baths, or a cozy 1,464 to 1,816 square feet of living space, the Aloha floor plan is designed to accommodate your unique vision. The main level features a convenient primary suite, which is designed for your ultimate comfort. Should you need more space or have guests to host, consider the optional 4th bedroom with a bath or bonus room on the second level is available. The Aloha offers flexibility, allowing you to customize your home according to your preferences. Our unique home design also gives you the option to add a vaulted ceiling in the great room, adding a touch of grandeur that suites your taste. Your kitchen can be a haven for your inner chef, with the choice of a chef’s or gourmet kitchen. An island completes the space, perfect for gatherings and meals, turning your kitchen into the heart of your home. Whether you prefer the warmth of an indoor fireplace or the fresh air under the stars, the Aloha seamlessly integrates indoor and outdoor living, creating a vacation-like atmosphere every day. Stainless steel appliances, gas heating, city water and sewer, and quartz countertops are all included. With 2x6 exterior wall construction and a tankless water heater, enjoy energy efficiency and lower utility bills. Your personalized dream home awaits with the Aloha floor plan at Wetherby. *Photos are not of actual home. Photos are of a similar home/floorplan, This is a to be built, base price listing that has not started construction.*
/u.realgeeks.media/1ststaterealtor/Remax_logo(3)_-_Copy.png)
Additional Information
- Area
- Indian River Hundred (31008)
- Subdivision
- Wetherby
- HOA Fee
- $300
- HOA Frequency
- Quarterly
- Interior Features
- Combination Kitchen/Living, Family Room Off Kitchen, Floor Plan - Open, Kitchen - Eat-In, Recessed Lighting, Walk-in Closet(s), Primary Bath(s), Entry Level Bedroom, Breakfast Area, Combination Kitchen/Dining, Kitchen - Island, Upgraded Countertops
- Amenities
- Swimming Pool
- School District
- Cape Henlopen
- Elementary School
- Love Creek
- Middle School
- Beacon
- High School
- Cape Henlopen
- Garage
- Yes
- Garage Spaces
- 2
- Community Amenities
- Swimming Pool
- Heating
- Forced Air
- Heating Fuel
- Propane - Metered
- Cooling
- Central A/C, Programmable Thermostat
- Roof
- Architectural Shingle
- Water
- Public
- Sewer
- Public Sewer
- Room Level
- Primary Bedroom: Main, Family Room: Main, Kitchen: Main, Bedroom 2: Main, Bedroom 3: Main, Breakfast Room: Main
Mortgage Calculator
Listing courtesy of DRB Group Realty, LLC. Contact: 2404579391