20146 Collins Mill Dr, Bridgeville, DE 19933
- $335,000
- 3
- BD
- 2
- BA
- 2,252
- SqFt


- List Price
- $335,000
- Price Change
- ▼ $5,000 1785202554
- Days on Market
- 121
- Status
- ACTIVE
- MLS#
- DESU2101730
- Bedrooms
- 3
- Bathrooms
- 2
- Full Baths
- 2
- Living Area
- 2,252
- Lot Size (Acres)
- 0.43
- Style
- Ranch/Rambler
- Year Built
- 1971
- County
- Sussex
- School District
- Woodbridge
Property Description
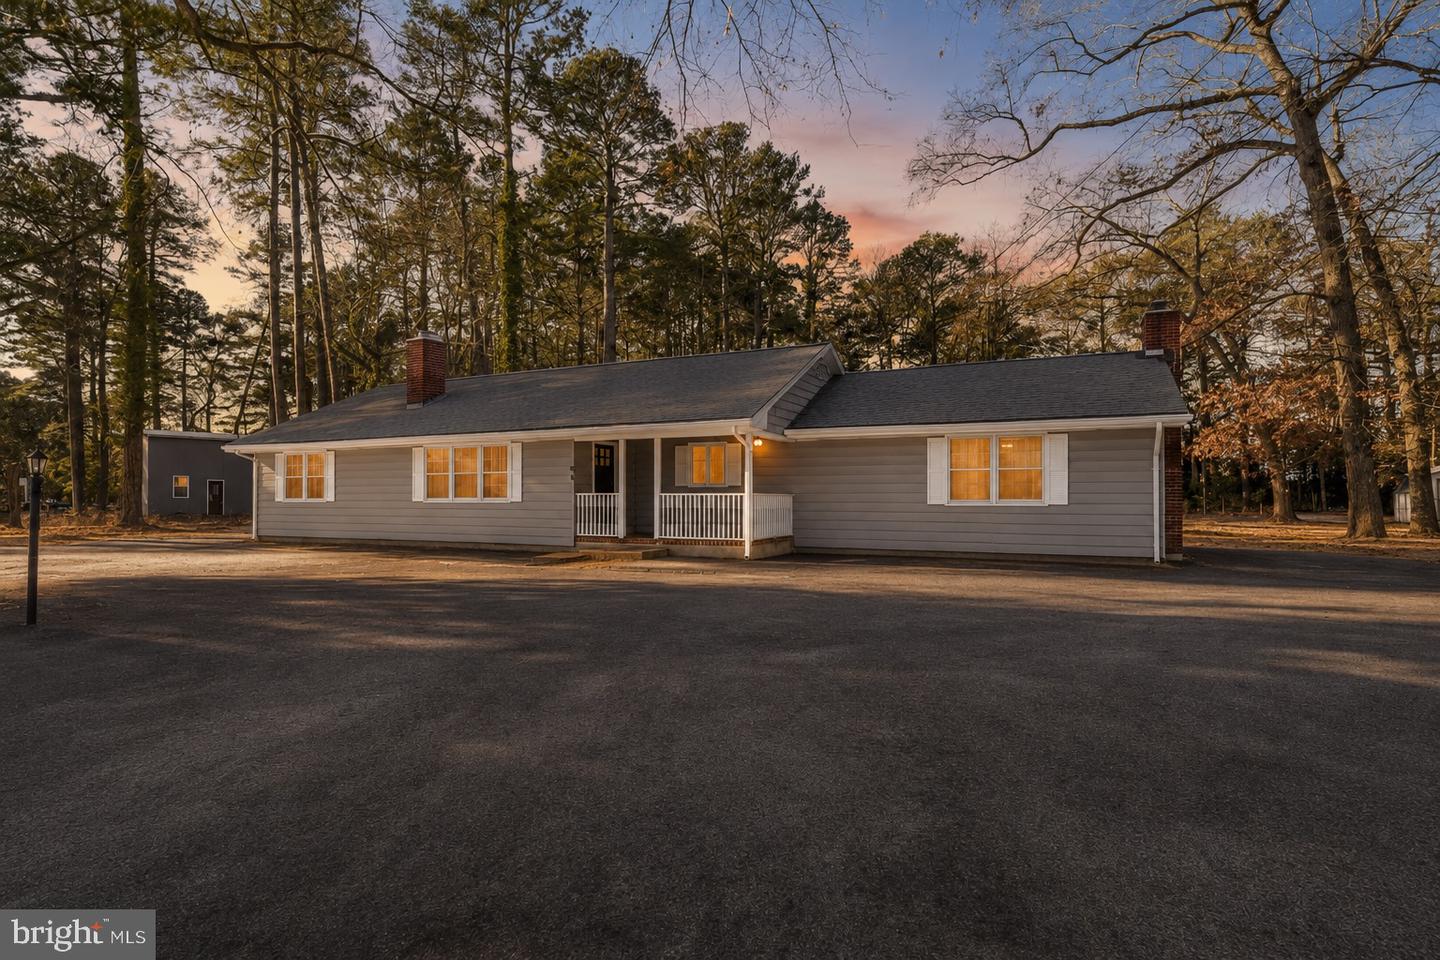
Charming ranch-style home nestled in the quiet Collins Mill Pond neighborhood with no HOA. A paved circular driveway sets the tone and leads to a welcoming, brick-floored covered front porch. Inside, the formal living room features hardwood floors, a wood stove with a whitewashed brick surround, and built-in shelving, flowing seamlessly into the formal dining area. The spacious kitchen offers tile flooring and a center island, ideal for daily living and light entertaining. An additional living space on the opposite side of the kitchen adds flexibility with a pellet stove, built-ins, and French doors opening to the rear patio. All three bedrooms are thoughtfully positioned on one side of the home, providing privacy for owners and guests alike. The backyard backs to mature trees, creating a private outdoor setting perfect for relaxing or entertaining. A well-rounded property with character, functionality, and long-term appeal—schedule your private showing today.
/u.realgeeks.media/1ststaterealtor/Remax_logo(3)_-_Copy.png)
Additional Information
- Area
- Nanticoke Hundred (31011)
- Subdivision
- Collins Mill Pond
- Taxes
- $906
- Interior Features
- Attic, Built-Ins, Ceiling Fan(s), Bathroom - Stall Shower, Bathroom - Tub Shower, Wood Floors, Entry Level Bedroom, Formal/Separate Dining Room, Kitchen - Island, Stove - Wood, Window Treatments, Attic/House Fan
- School District
- Woodbridge
- Fireplaces
- 2
- Fireplace Description
- Wood, Other
- Flooring
- Hardwood, Ceramic Tile, Other
- Exterior Features
- Exterior Lighting
- Heating
- Baseboard - Electric, Wall Unit
- Heating Fuel
- Electric
- Cooling
- Ductless/Mini-Split
- Water
- Well, Private
- Sewer
- Mound System
- Room Level
- Living Room: Main, Dining Room: Main, Kitchen: Main, Laundry: Main, Family Room: Main, Full Bath: Main, Bedroom 2: Main, Bathroom 2: Main, Bedroom 3: Main, Bedroom 1: Main
Mortgage Calculator
Listing courtesy of Keller Williams Realty. Contact: (302) 856-1458