14477 Deer Forest Rd, Bridgeville, DE 19933
- $490,000
- 7
- BD
- 3
- BA
- 4,292
- SqFt




- List Price
- $490,000
- Days on Market
- 246
- Status
- ACTIVE
- MLS#
- DESU2101118
- Bedrooms
- 7
- Bathrooms
- 3
- Full Baths
- 3
- Living Area
- 4,292
- Lot Size (Acres)
- 2.56
- Style
- 50000757534
- Year Built
- 2006
- County
- Sussex
- School District
- Woodbridge
Property Description
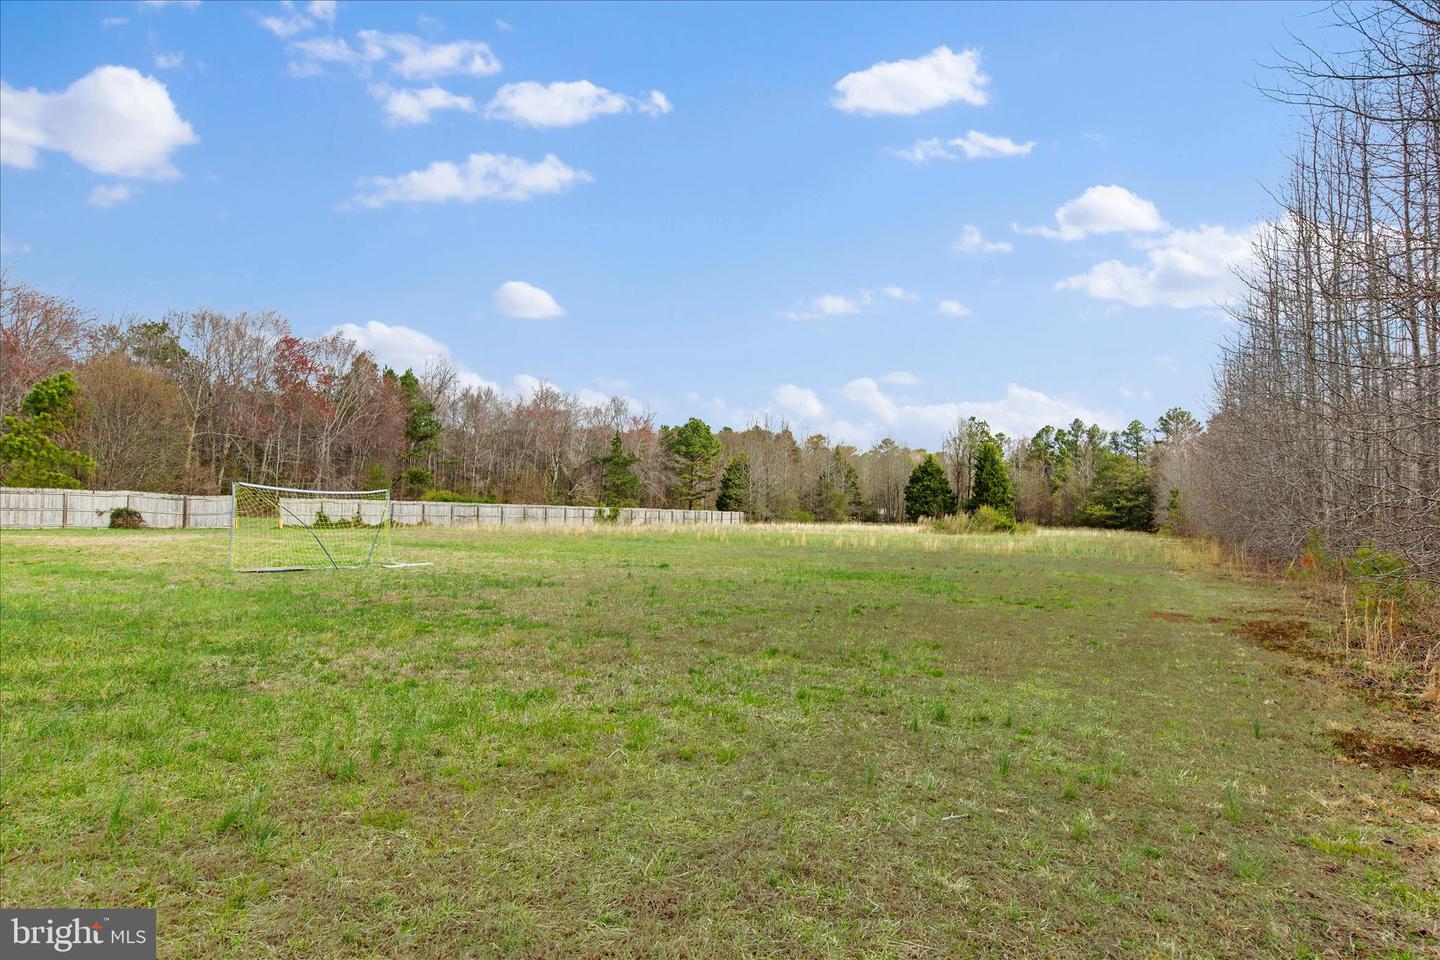
Welcome home to this expansive 4,300+ sq. ft., seven-bedroom, three-bath residence nestled on 2.56 acres near Bridgeville. Offering endless possibilities, this two-story home is being sold as-is and is ready to be reimagined to fit your vision. The main level features an open-concept living and dining area that seamlessly connects to a substantial kitchen with a center island—ideal for gathering and entertaining. French doors lead to an expansive deck, perfect for outdoor dining, relaxation, and enjoying breathtaking sunsets over the surrounding countryside. This level also includes four spacious bedrooms, two baths, and multiple access points to the exterior. The upper level has a sizeable bonus room, full bath, 3 bedrooms and two additional rooms waiting for you to design and make yours. Don’t miss out on this opportunity to own and enjoy a home nestled in nature. Additional highlights include: Two-car garage for convenience and storage. Two separate front entrances for flexible use of the space. A rear deck entrance for easy access to the main living area. Prime country location just minutes from DuPont Blvd./Highway for easy access to town. With ample space and endless potential, this home is a rare find in a peaceful, rural setting. Don't miss this incredible opportunity to create your dream property!
/u.realgeeks.media/1ststaterealtor/Remax_logo(3)_-_Copy.png)
Additional Information
- Area
- Nanticoke Hundred (31011)
- Subdivision
- None Available
- Interior Features
- Breakfast Area, Family Room Off Kitchen, Floor Plan - Open, Kitchen - Island, Recessed Lighting, Bathroom - Stall Shower, Bathroom - Tub Shower, Combination Kitchen/Living, Dining Area, Entry Level Bedroom
- School District
- Woodbridge
- Elementary School
- Phillis Wheatley
- High School
- Woodbridge
- Flooring
- Laminate Plank
- Garage
- Yes
- Garage Spaces
- 2
- View
- Garden/Lawn, Trees/Woods
- Heating
- Central, Heat Pump(s)
- Heating Fuel
- Electric
- Cooling
- Central A/C, Heat Pump(s)
- Roof
- Metal
- Water
- Well, Private
- Sewer
- Low Pressure Pipe (LPP), Septic Exists
- Room Level
- Living Room: Main, Kitchen: Main, Family Room: Main, Primary Bedroom: Main, Bedroom 2: Main, Bedroom 3: Main, Bedroom 4: Main, Bedroom 5: Upper 1, Bedroom 6: Upper 1, Additional Bedroom: Upper 1
Mortgage Calculator
Listing courtesy of Northrop Realty. Contact: (302) 703-1144