34813 Bookhammer Landing Rd, Lewes, DE 19958
- $925,000
- 3
- BD
- 2
- BA
- 1,500
- SqFt







- List Price
- $925,000
- Price Change
- ▼ $24,000 1761246386
- Days on Market
- 590
- Status
- ACTIVE
- MLS#
- DESU2075818
- Bedrooms
- 3
- Bathrooms
- 2
- Full Baths
- 2
- Living Area
- 1,500
- Lot Size (Acres)
- 0.22
- Style
- Raised Ranch/Rambler
- Year Built
- 1997
- County
- Sussex
- School District
- Cape Henlopen
Property Description
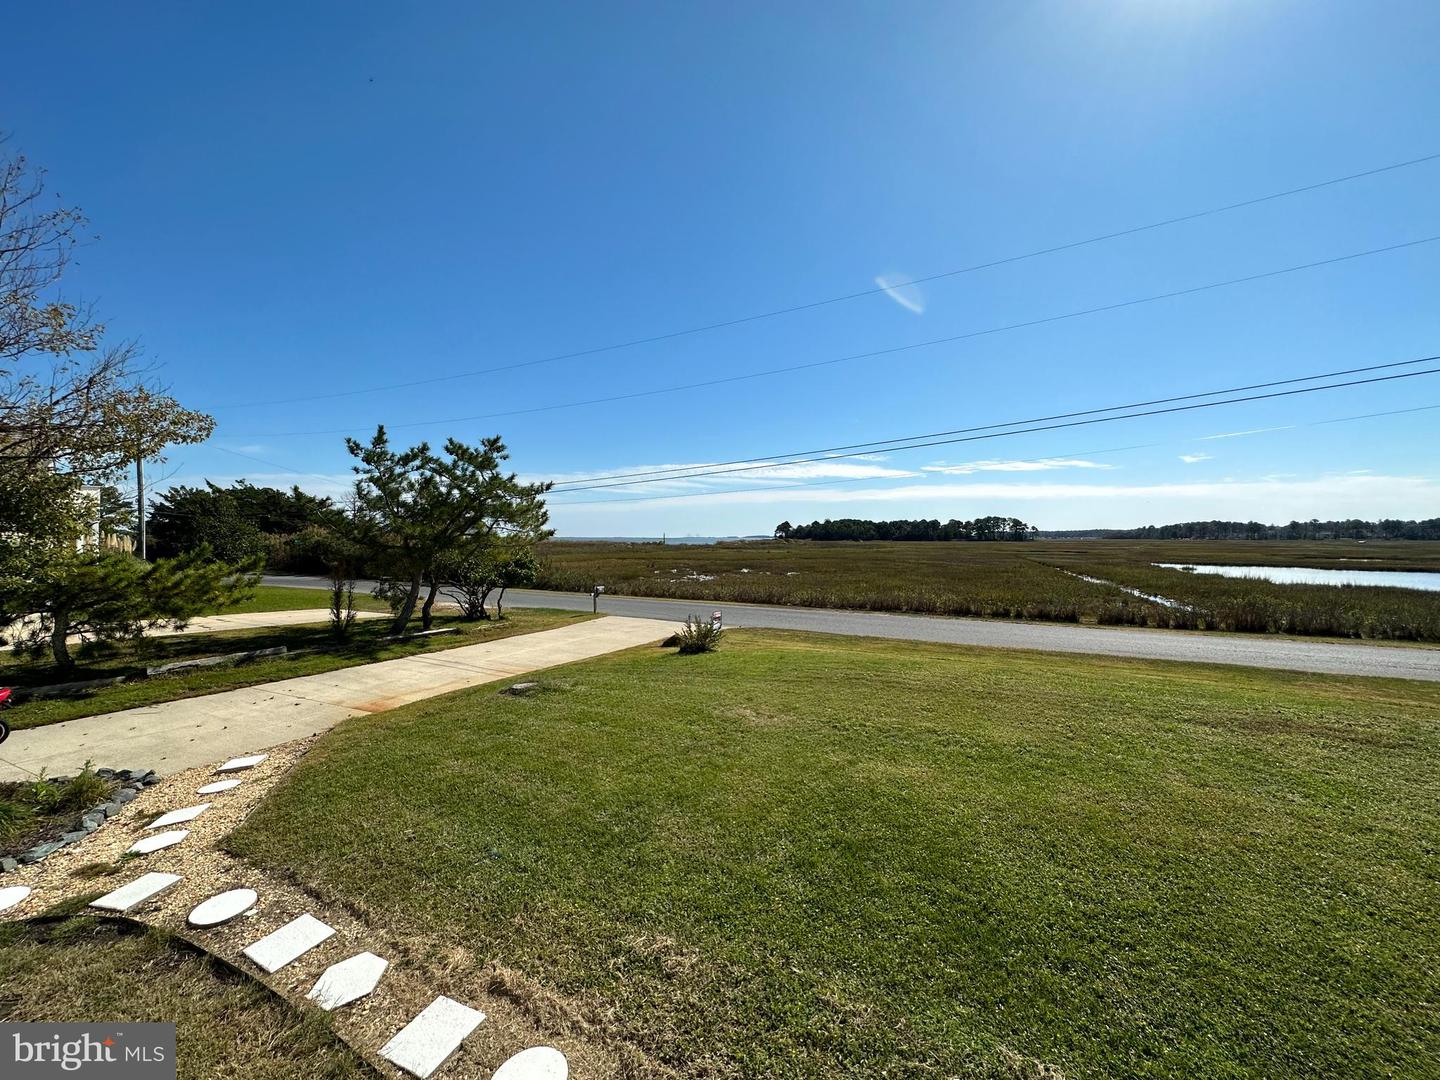
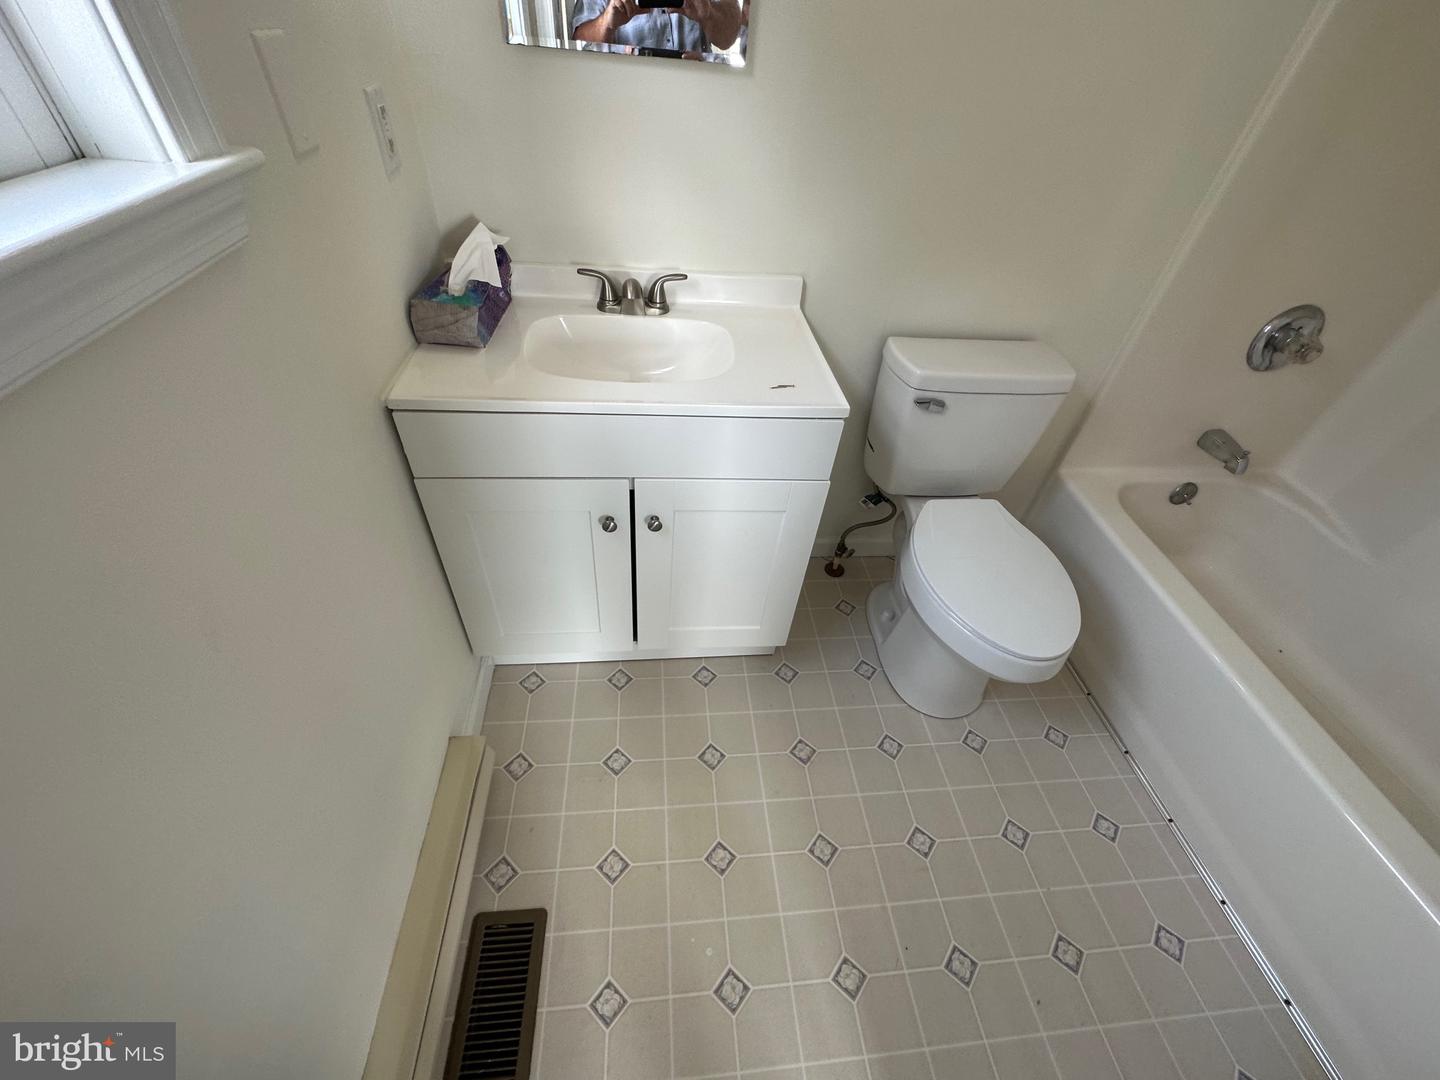
**Boaters Dream House***SEWER IS BEING HOOKED UP ALLOWING MASSIVE EXPANSION OF THE HOME***Canal-front fully renovated raised rancher on Bookhammer Landing Rd. that offers panoramic views of Rehoboth Bay, Horse Marsh, and Horse Island! Perched amid enclave of magnificent, marina-inspired homes is this 3 bedroom, 2 bath home. Multi-tiered decks, myriad of glass sliders, sunroom, granite kitchen with new appliances, new roof, new HVAC, new paint, new carpeting, single garage, 100 feet of decking/dock, and more blend to create this unforgettable coastal home that is beachy, private, and serene. Ample space and ideal features for water living! Enjoy water activities with easy deck access for power boats, canoes, kayaks, paddle boards and jet skis. Welcome the opportunity to sip morning coffee off sunroom deck with views of surrounding shimmering water, bask in the sun and enjoy the canal life, unwind and read. Sunroom is striking and the perfect window-lined room to enjoy life. Home is located in the community of Joy Beach, which does not have restrictions on short term rentals, and is 7 mins. to Rt. 1 and merely 15 mins. to Rehoboth Beach/boardwalk/outlets. Beautiful home, bountiful space, bonus amenities, and breathtaking water views in this canal front charmer on Bookhammer Landing Rd.! SPECIAL NOTE: Central sewer is now in place, which allows you to greatly expand the existing home or raze it and build a spectacular mansion in it's place. Don't miss out on this gem!!
/u.realgeeks.media/1ststaterealtor/Remax_logo(3)_-_Copy.png)
Additional Information
- Area
- Indian River Hundred (31008)
- Subdivision
- Joy Beach
- HOA Fee
- $500
- HOA Frequency
- Annually
- Interior Features
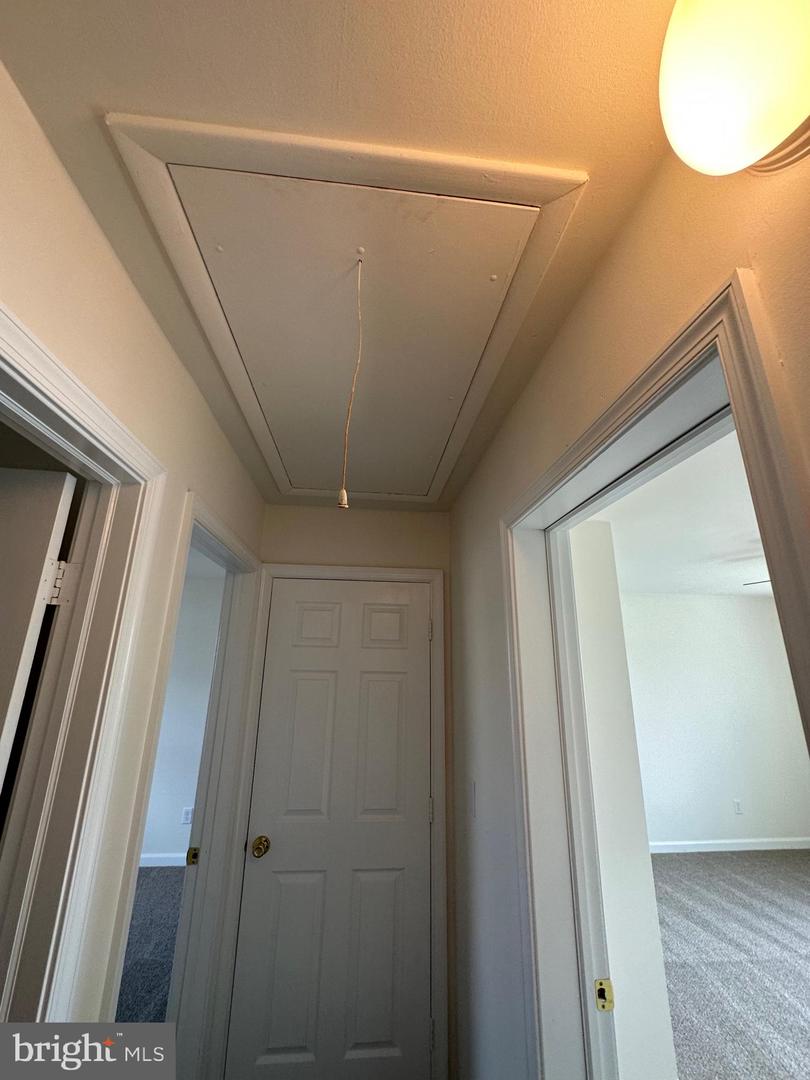
- Attic, Bar, Ceiling Fan(s), Combination Kitchen/Dining, Floor Plan - Traditional, Kitchen - Eat-In, Kitchen - Island, Primary Bedroom - Bay Front, Bathroom - Tub Shower, Upgraded Countertops, Water Treat System, Other
- School District
- Cape Henlopen
- Elementary School
- Love Creek
- Middle School
- Beacon
- High School
- Cape Henlopen
- Flooring
- Fully Carpeted, Vinyl
- Garage
- Yes
- Garage Spaces
- 1
- Exterior Features
- Outside Shower, Other
- View
- Bay, Canal, Panoramic, Scenic Vista, Water
- Heating
- Central
- Heating Fuel
- Electric
- Cooling
- Central A/C
- Roof
- Asphalt, Architectural Shingle
- Utilities
- Cable TV Available, Phone Available
- Water
- Well
- Sewer
- Low Pressure Pipe (LPP), Public Hook/Up Avail
Mortgage Calculator
Listing courtesy of RE/MAX Realty Group Rehoboth. Contact: 3022274800