32291 Dogleg Way Unit #4021, Long Neck, DE 19966
- $517,750
- 3
- BD
- 3
- BA
- 2,248
- SqFt






- List Price
- $517,750
- Price Change
- ▼ $25,000 1774477950
- Days on Market
- 650
- Status
- ACTIVE
- MLS#
- DESU2072970
- Bedrooms
- 3
- Bathrooms
- 3
- Full Baths
- 2
- Half Baths
- 1
- Living Area
- 2,248
- Style
- Coastal
- Year Built
- 2024
- County
- Sussex
- School District
- Indian River
Property Description
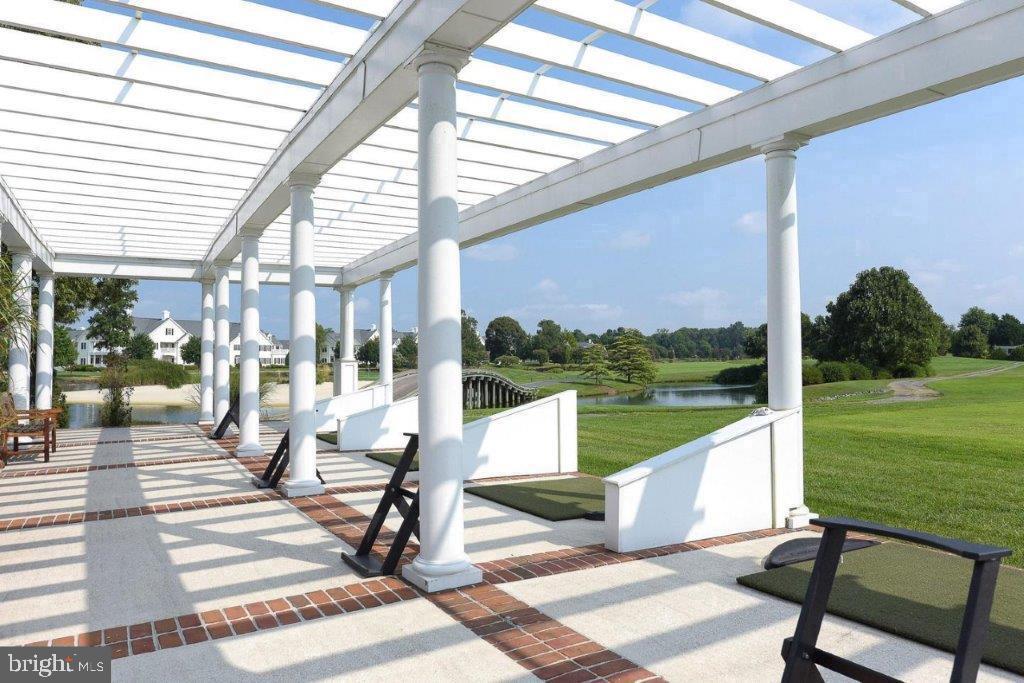
Welcome to 4021 Core Way, the definition of elegance. This newly built spec home by Coastal Homes provides ample space and intricate design details throughout. Located on a corner lot in the beautiful Baywood Greens, you can enjoy views of the course from the front or side porch and take in the sounds of nature. When you step inside this home you are greeted by a large, open living room with a beautiful fireplace to cozy up to on the cooler nights. The high ceilings add to the open feel of the space and the herringbone detail around the fireplace reminds you this home was designed with style in mind. As you turn the corner and walk into the kitchen, you will be stunned! A large butcher block countertop is placed perfectly in the center of the kitchen, surrounded by the ideal selections to make the space everything you could dream of – this is a chef’s dream! Enjoy plenty of storage space with a wall of cabinets off the kitchen leading into the loft area that could be used as a dining room, office, second living room, or whatever you please! Light flows in effortlessly throughout the home, providing tons of natural light in every room. Spacious bedrooms, including a primary bedroom on the main floor with an elegantly designed bathroom. The second-floor features 2 more bedrooms with a Jack & Jill bathroom and loft overlooking the living room and fireplace. The attached garage is the icing on the cake of this perfect home, providing every detail you could need. This home won’t last long, schedule a showing today and see the beauty of Baywood Greens!
/u.realgeeks.media/1ststaterealtor/Remax_logo(3)_-_Copy.png)
Additional Information
- Area
- Indian River Hundred (31008)
- Subdivision
- Baywood
- Taxes
- $1247
- Interior Features
- Bathroom - Walk-In Shower, Built-Ins, Combination Dining/Living, Entry Level Bedroom, Floor Plan - Open, Formal/Separate Dining Room, Kitchen - Island, Recessed Lighting, Upgraded Countertops, Walk-in Closet(s)
- School District
- Indian River
- Flooring
- Ceramic Tile, Engineered Wood
- Garage
- Yes
- Garage Spaces
- 2
- View
- Golf Course, Trees/Woods
- Heating
- Forced Air
- Heating Fuel
- Propane - Owned
- Cooling
- Central A/C
- Roof
- Architectural Shingle
- Water
- Public
- Sewer
- Public Sewer
- Lot Lease Amount
- $1320
- Lot Lease Amount Frequency
- Monthly
- Room Level
- Dining Room: Lower 1, Living Room: Lower 1, Kitchen: Lower 1, Laundry: Lower 1
Mortgage Calculator
Listing courtesy of Baywood Homes LLC. Contact: 3029456280