32675 Back Nine Way Unit #3858, Long Neck, DE 19966
- $529,500
- 3
- BD
- 3
- BA
- 2,700
- SqFt






- List Price
- $529,500
- Price Change
- ▼ $17,200 1785372861
- Days on Market
- 786
- Status
- ACTIVE
- MLS#
- DESU2063788
- Bedrooms
- 3
- Bathrooms
- 3
- Full Baths
- 2
- Half Baths
- 1
- Living Area
- 2,700
- Style
- Coastal, Craftsman
- Year Built
- 2024
- County
- Sussex
- School District
- Indian River
Property Description
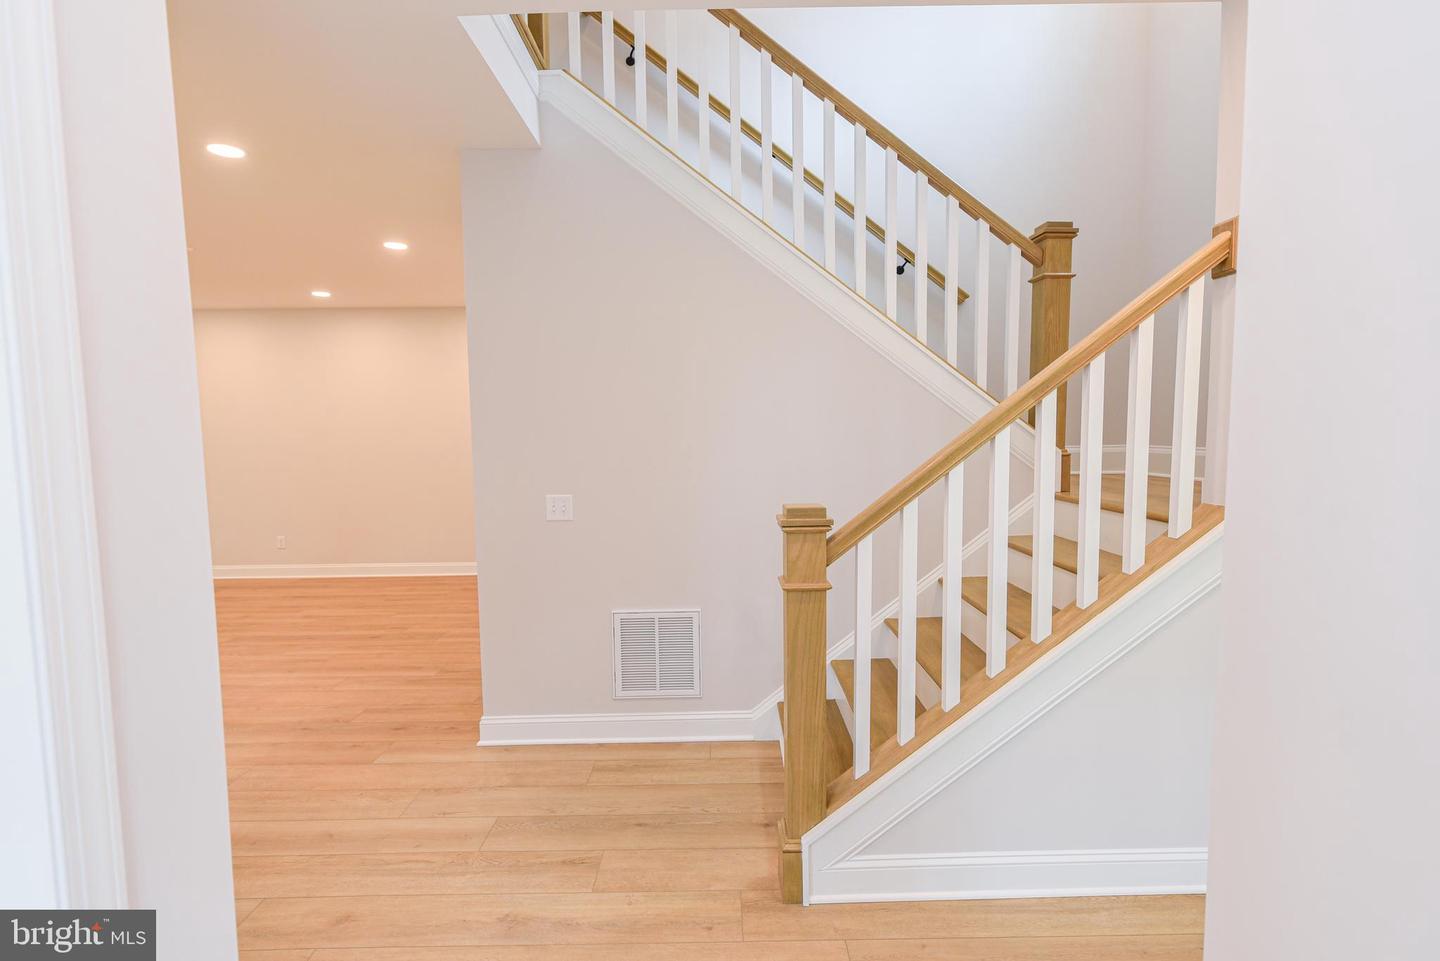
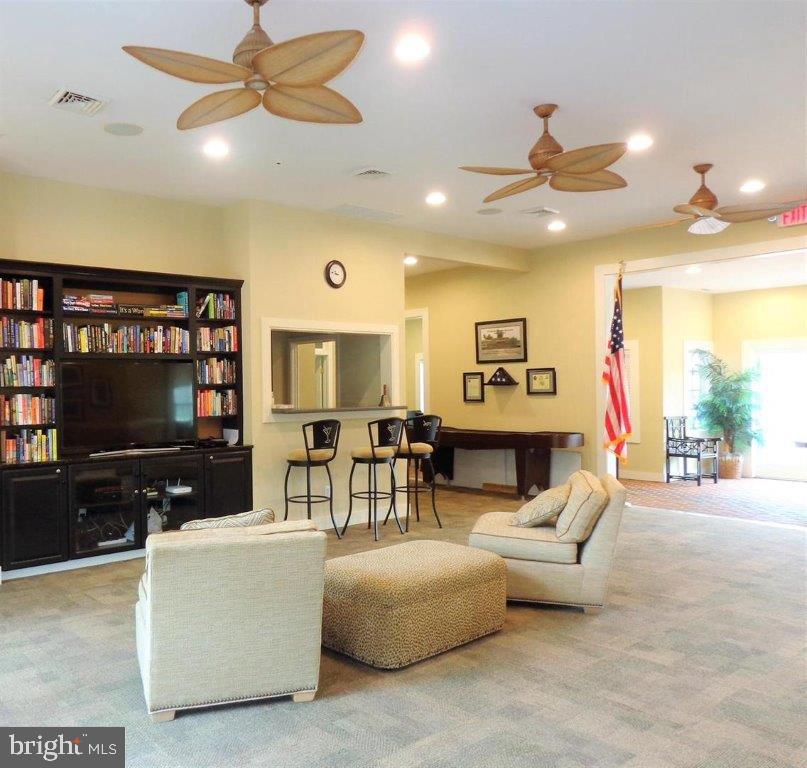
Welcome to your dream home in the highly sought after neighborhood of Baywood Greens. This newly built spec home boasts breathtaking craftsmanship and attention to detail throughout. As you approach the house, you'll be greeted by a charming front porch, perfect for sipping your morning coffee or enjoying beautiful panoramic views of the golf course. Step inside and be wowed by the open concept living space with a stunning 2-sided fireplace that adds warmth and elegance to both the living room and dining area. The kitchen is a chef's dream with modern appliances, sleek countertops, and ample storage space. The bedrooms are spacious and offer plenty of natural light, creating a peaceful retreat for relaxation. The owner’s suite is located on the main floor as is the laundry room for added convenience. Need a home office or flex room? That’s also located on the main floor. The 2nd floor features 2 more bedrooms with a jack and jill bathroom and a loft. The true standout of this property is the meticulously maintained landscaping surrounding the home. Lush greenery, vibrant flowers, and manicured lawns create an oasis-like atmosphere that will make you feel like you're on vacation every day. Don't miss out on this opportunity to own a piece of paradise with wonderful amenities. Schedule your showing today before it's too late!
/u.realgeeks.media/1ststaterealtor/Remax_logo(3)_-_Copy.png)
Additional Information
- Area
- Indian River Hundred (31008)
- Subdivision
- Baywood
- Interior Features
- Attic, Ceiling Fan(s), Combination Kitchen/Dining, Floor Plan - Open, Kitchen - Island, Primary Bath(s), Recessed Lighting, Upgraded Countertops, Walk-in Closet(s)
- School District
- Indian River
- Fireplaces
- 1
- Fireplace Description
- Double Sided, Fireplace - Glass Doors, Gas/Propane, Mantel(s)
- Flooring
- Luxury Vinyl Plank
- Garage
- Yes
- Garage Spaces
- 2
- Exterior Features
- Sidewalks, Street Lights, Underground Lawn Sprinkler
- View
- Golf Course
- Heating
- Forced Air, Heat Pump(s), Programmable Thermostat
- Heating Fuel
- Propane - Owned
- Cooling
- Ceiling Fan(s), Central A/C, Programmable Thermostat
- Roof
- Architectural Shingle
- Water
- Public
- Sewer
- Public Sewer
- Lot Lease Amount
- $1625
- Lot Lease Amount Frequency
- Monthly
- Room Level
- Kitchen: Main, Dining Room: Main, Office: Main, Mud Room: Main, Laundry: Main, Half Bath: Main, Loft: Upper 1, Great Room: Main
Mortgage Calculator
Listing courtesy of Baywood Homes LLC. Contact: 3029456280