22 Rolling Rd, Claymont, DE 19703
- $365,000
- 3
- BD
- 2
- BA
- 1,950
- SqFt


- List Price
- $365,000
- Days on Market
- 0
- Status
- COMING SOON
- MLS#
- DENC2109018
- Bedrooms
- 3
- Bathrooms
- 2
- Full Baths
- 2
- Living Area
- 1,950
- Lot Size (Acres)
- 0.16
- Style
- Colonial
- Year Built
- 1948
- County
- New Castle
- School District
- Brandywine
Property Description
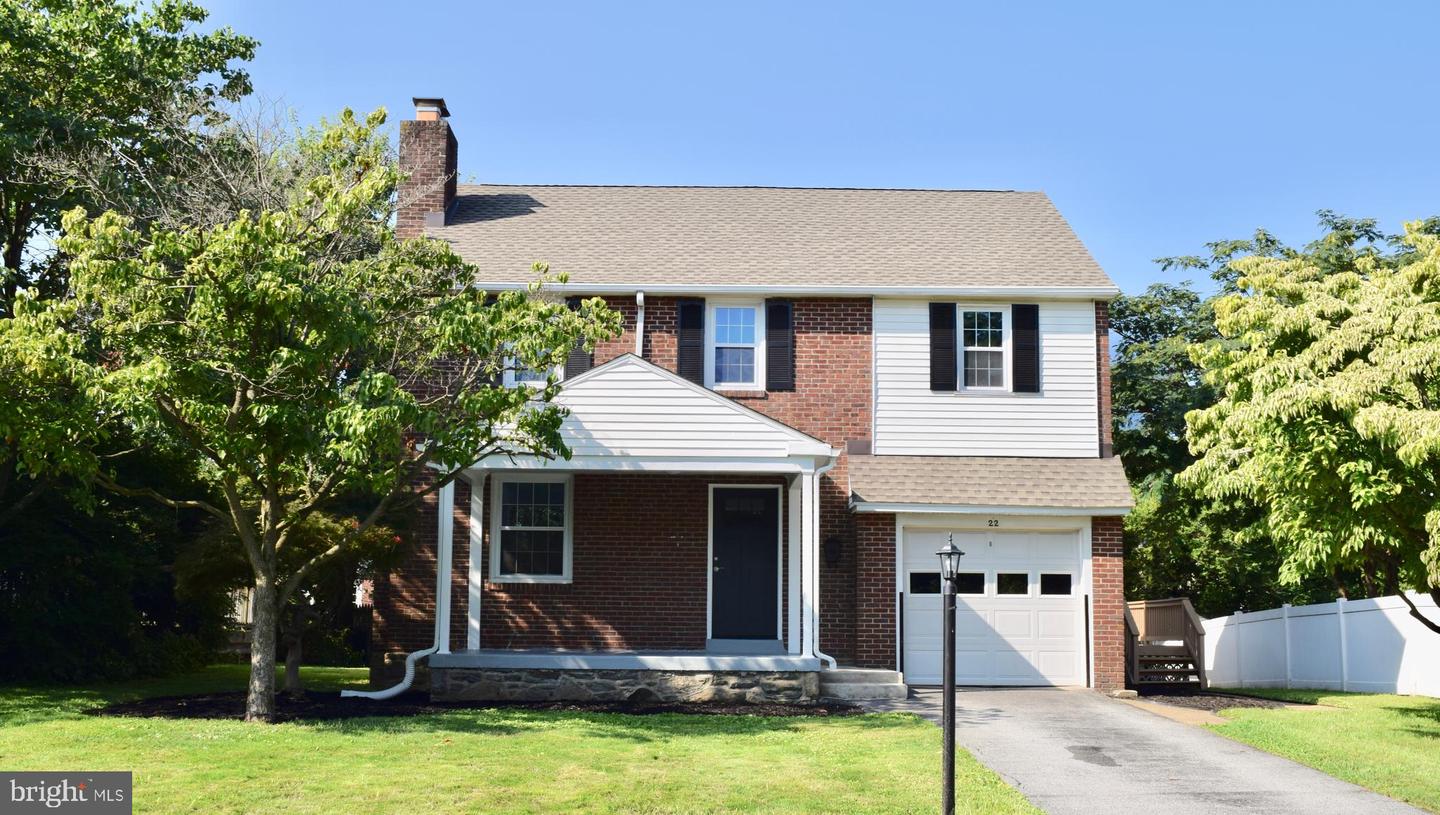
Updated and stately this gorgeous 1950 square foot brick, stone vinyl home with three bedrooms, two full bath in the rarely available Rolling Park can be yours. Huge Front Porch (freshly painted) for those relaxing nights and a private back yard with spacious wood deck complete the exterior along with the nicely landscaped beds. Hard wood Flooring throughout the home with the exception of the Great room, which has new plush carpeting. Gorgeous Hardwood steps lead to the upstairs. Large Living room with wood burning fireplace. Custom built ins grace the Dining room adding a formal elegance. Efficient Galley White Kitchen with eat in area-Electric cooking and ample cabinet and counter space. All rooms are spacious and flow nicely throughout. Spacious Great room with full bathroom on main level and gas fireplace. 3 large bedrooms upstairs and another full bathroom. All with hardwood floors. ***Newer Roof, Newer HVAC, New Front Door, Newer door to outside deck, Newer Carpeting, New additional Air conditioner in Great room, New Hot water heater (2026), Boiler Newer (2020), Freshly painted.1 car garage with remote. Unfinished basement with crawlspace. Unfinished attic for storage with an attic fan. Close to shopping, schools, and hospitals. Low taxes. Move in Ready. This home is a home where memories are made! Nothing to do but move right in! Show and Sell! Priced to Sell! An incredible value in today's marketplace.
/u.realgeeks.media/1ststaterealtor/Remax_logo(3)_-_Copy.png)
Additional Information
- Area
- Brandywine (30901)
- Subdivision
- Rolling Park
- Taxes
- $2880
- Interior Features
- Attic, Attic/House Fan, Bathroom - Stall Shower, Breakfast Area, Built-Ins, Carpet, Family Room Off Kitchen, Floor Plan - Open, Floor Plan - Traditional, Kitchen - Eat-In, Kitchen - Galley, Wood Floors
- School District
- Brandywine
- Fireplaces
- 1
- Flooring
- Hardwood, Carpet, Ceramic Tile
- Garage
- Yes
- Garage Spaces
- 1
- Heating
- Baseboard - Hot Water
- Heating Fuel
- Oil
- Cooling
- Attic Fan, Central A/C
- Roof
- Asphalt
- Utilities
- Cable TV Available, Electric Available
- Water
- Public
- Sewer
- Public Sewer
- Basement
- Yes
Mortgage Calculator
Listing courtesy of RE/MAX Edge. Contact: 3024424200