7 Emma Dr, Wilmington, DE 19810
- $809,900
- 5
- BD
- 4
- BA
- 3,645
- SqFt




- List Price
- $809,900
- Days on Market
- 1
- Status
- ACTIVE
- MLS#
- DENC2108904
- Bedrooms
- 5
- Bathrooms
- 4
- Full Baths
- 2
- Half Baths
- 2
- Living Area
- 3,645
- Lot Size (Acres)
- 0.31
- Style
- Colonial
- Year Built
- 1992
- County
- New Castle
- School District
- Brandywine
Property Description
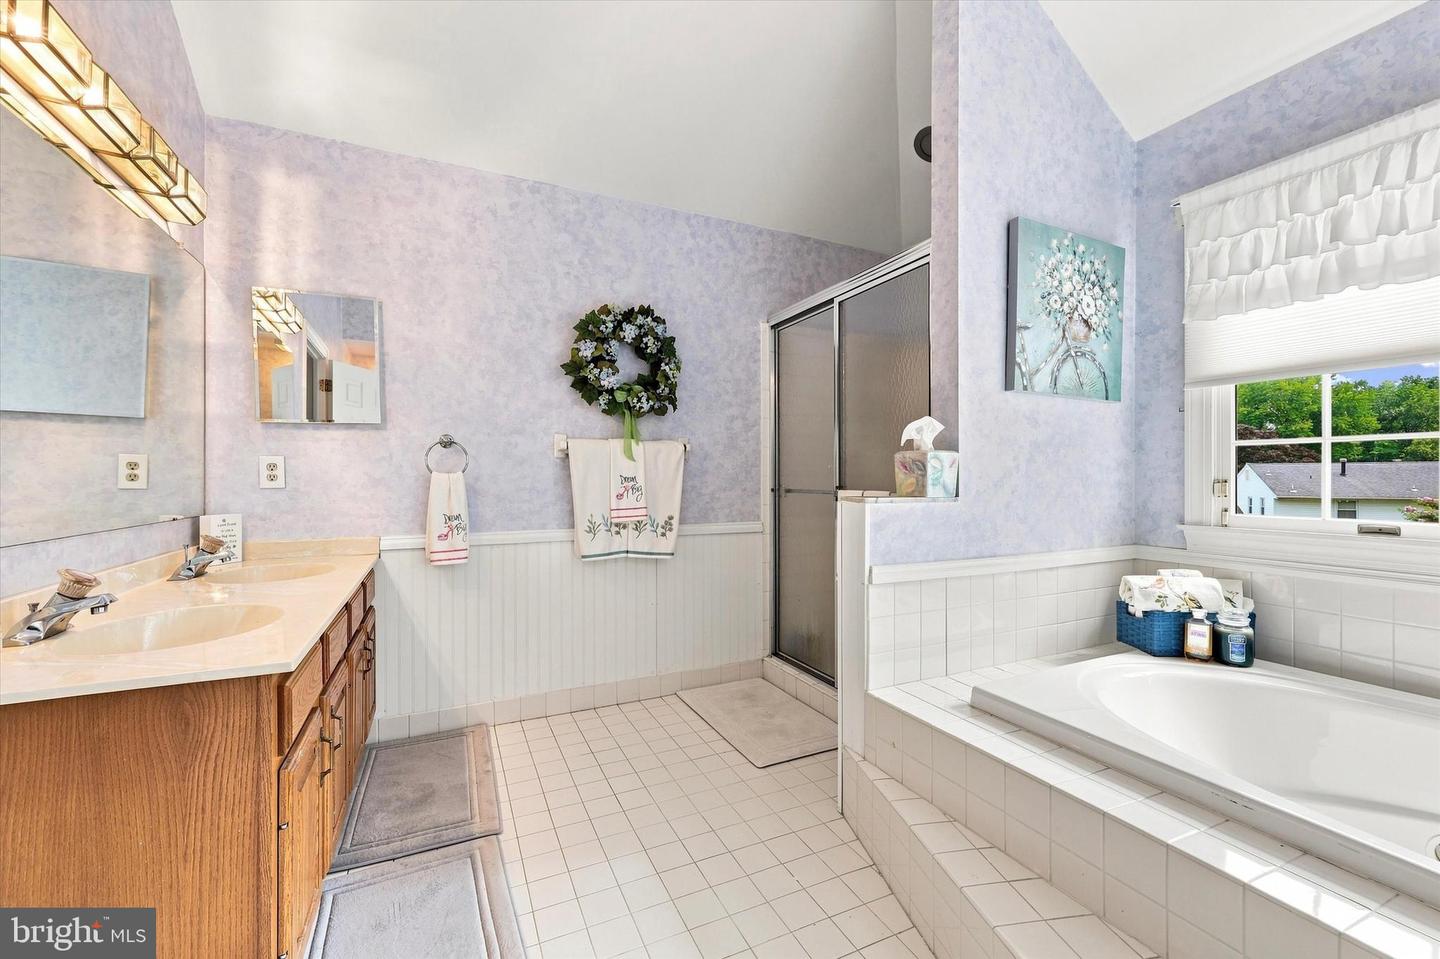
Welcome to 7 Emma Dr, a truly exceptional North Wilmington residence where space, privacy, and everyday livability come together in one of the area's most distinctive settings. Tucked away at the end of a quiet cul-de-sac, this impressive Capano-built brick Colonial offers the rare combination of an expansive home and a close-knit residential setting, with only a handful of homes in the community. Set back from the road, mature landscaping, and an attached two-car garage, the property immediately creates a sense of arrival and privacy that is increasingly difficult to find. Step inside and the scale of the home becomes immediately apparent. A dramatic two-story foyer welcomes guests and sets the tone for the generous living spaces beyond. The formal living room and dining room provide elegant spaces for holiday gatherings, dinner parties, or simply enjoying a quieter moment away from the activity of the main living areas. At the heart of the home, the beautifully updated kitchen features an island, granite countertops, stainless-steel appliances, pantry storage, and space for casual dining—creating the kind of gathering place where mornings begin, homework gets done, and friends naturally gravitate during entertaining. Just beyond, the spectacular family room features soaring vaulted ceilings, skylights, and a dramatic brick fireplace, creating an inviting space for movie nights, game days, and relaxed evenings together. A main-level bedroom or private office adds an important layer of flexibility, whether you need a guest room, dedicated workspace, playroom, or quiet retreat, while a convenient powder room completes the main level. Upstairs, the home's generous proportions continue with a private primary suite designed to feel like a retreat of its own. The five-piece primary bath with high ceilings provides a luxurious place to unwind, while two large walk-in closets offer exceptional storage. Perhaps one of the suite's most valuable features is the additional private room directly connected to the primary bedroom. Currently suited to exercise and fitness, this flexible space could easily become a home office, dressing room, nursery, reading room, studio, or simply a private place to escape at the end of the day. Three additional bedrooms and a full hall bathroom provide plenty of room for whatever your lifestyle requires. Then there's the finished lower level—a space that truly changes the way you can live in this home. With high ceilings, a built-in bar, expansive recreation space, and a half bathroom, the basement feels less like a traditional lower level and more like an extension of the home. Imagine hosting friends for the big game, creating a dedicated entertaining lounge, setting up a home theater, or enjoying a weekend gathering without worrying about crowding the main living areas. The finished lower level also provides the flexibility today's buyers increasingly want, while additional unfinished space offers valuable storage. Perhaps the greatest appeal of 7 Emma Dr is how naturally the home accommodates real life. There is room for everyone to have their own space, yet plenty of inviting areas to come together. There is room to work from home, exercise, entertain, host overnight guests, celebrate holidays, and simply spread out. Outside, the cul-de-sac setting and established landscaping provide a peaceful backdrop for enjoying your morning coffee, or gathering with friends. And when you're ready to leave home, North Wilmington puts shopping, restaurants, parks, and daily conveniences close at hand. The location also offers easy access to major commuter routes, making trips toward Philadelphia and the surrounding region remarkably convenient. With its impressive scale, thoughtful floor plan, versatile spaces, timeless brick exterior, and tucked-away cul-de-sac location, this is a home designed not just to accommodate life, but to make it easier to enjoy.
/u.realgeeks.media/1ststaterealtor/Remax_logo(3)_-_Copy.png)
Additional Information
- Area
- Brandywine (30901)
- Subdivision
- None Available
- Taxes
- $6522
- School District
- Brandywine
- Fireplaces
- 1
- Fireplace Description
- Brick
- Flooring
- Carpet, Ceramic Tile, Hardwood
- Garage
- Yes
- Garage Spaces
- 2
- View
- Garden/Lawn
- Heating
- Forced Air
- Heating Fuel
- Natural Gas
- Cooling
- Central A/C
- Roof
- Architectural Shingle, Asphalt
- Water
- Public
- Sewer
- Public Sewer
- Room Level
- Living Room: Main, Dining Room: Main, Kitchen: Main, Family Room: Main, Office: Main, Primary Bedroom: Upper 1, Exercise Room: Upper 1, Primary Bathroom: Upper 1, Bedroom 2: Upper 1, Bedroom 3: Upper 1, Bedroom 4: Upper 1, Recreation Room: Lower 1, Den: Lower 1, Bonus Room: Lower 1
- Basement
- Yes
Mortgage Calculator
Listing courtesy of Keller Williams Realty Wilmington. Contact: 3022991100