182 N Thistle Way Unit #182, Newark, DE 19702
- $94,900
- 2
- BD
- 2
- BA




- List Price
- $94,900
- Days on Market
- 0
- Status
- ACTIVE
- MLS#
- DENC2108162
- Bedrooms
- 2
- Bathrooms
- 2
- Full Baths
- 2
- Style
- A-Frame
- Year Built
- 1988
- County
- New Castle
- School District
- Christina
Property Description
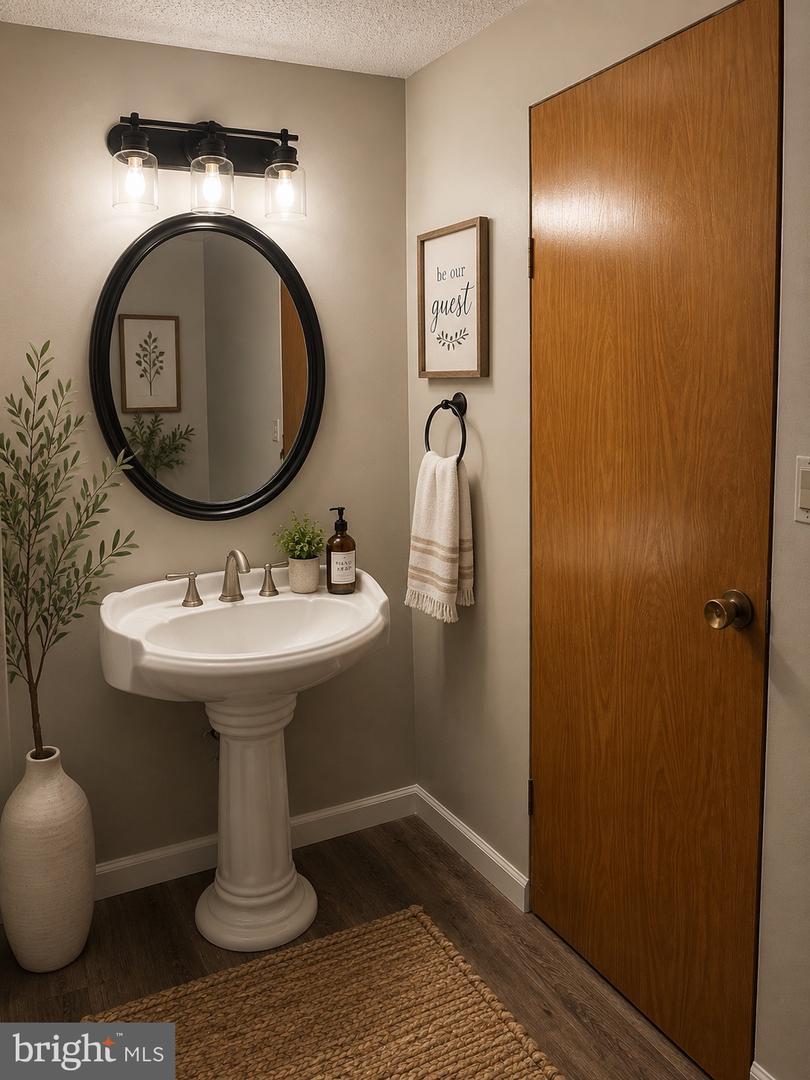
Welcome home to this beautifully updated double-wide manufactured home that offers the space and comfort of a traditional home! Featuring 2 spacious bedrooms and 2 full bathrooms, this home has been thoughtfully renovated just a few months ago with a gorgeous kitchen boasting soft-close cabinetry, updated bathrooms, new flooring, fresh paint, and replacement windows just to mention a few. Lovingly owned and kept in the same family, the home was occupied by a family member for the past seven years before undergoing its recent renovations. Situated on a desirable cul-de-sac lot on leased land, it offers both privacy and a welcoming neighborhood feel. One of the biggest advantages of this home is its flexibility—once purchased, the home is yours. If your future plans include purchasing land, you have the opportunity to relocate the home to your own property, subject to applicable transportation, community, and local requirements. Whether you're looking for an affordable primary residence, a place to downsize without sacrificing space, or a home with future possibilities, this property is one you won't want to miss. Offering exceptional value, beautiful updates, and endless potential, this is a wonderful opportunity to make it your own. Schedule your private tour today! Please be aware I added staging photos to give you an idea of how cute this can be! If you need further information regarding park approval or financing, please speak with your agent.
/u.realgeeks.media/1ststaterealtor/Remax_logo(3)_-_Copy.png)
Additional Information
- Area
- Newark/Glasgow (30905)
- Subdivision
- Glasgow
- Taxes
- $637
- HOA Fee
- $950
- HOA Frequency
- Monthly
- Interior Features
- Bathroom - Tub Shower, Bathroom - Walk-In Shower, Breakfast Area, Built-Ins, Cedar Closet(s), Ceiling Fan(s), Combination Kitchen/Dining, Combination Dining/Living, Dining Area, Entry Level Bedroom, Family Room Off Kitchen, Floor Plan - Open, Floor Plan - Traditional, Kitchen - Country, Pantry, Primary Bath(s), Upgraded Countertops
- School District
- Christina
- Flooring
- Laminated
- Exterior Features
- Exterior Lighting, Extensive Hardscape, Outbuilding(s)
- Heating
- Forced Air
- Heating Fuel
- Natural Gas
- Cooling
- Central A/C
- Utilities
- Cable TV Available, Electric Available, Natural Gas Available, Phone Available, Sewer Available, Water Available
- Water
- Public
- Sewer
- Public Sewer
- Lot Lease Amount
- $950
- Lot Lease Amount Frequency
- Monthly
Mortgage Calculator
Listing courtesy of Tesla Realty Group, LLC. Contact: 8448375274