678 Mayfield Falls Dr, Newark, DE 19702
- $519,995
- 3
- BD
- 2
- BA
- 1,904
- SqFt






- List Price
- $519,995
- Days on Market
- 4
- Status
- COMING SOON
- MLS#
- DENC2107724
- Bedrooms
- 3
- Bathrooms
- 2
- Full Baths
- 2
- Living Area
- 1,904
- Lot Size (Acres)
- 0.16
- Style
- Ranch/Rambler
- Year Built
- 2023
- County
- New Castle
- School District
- Christina
Property Description
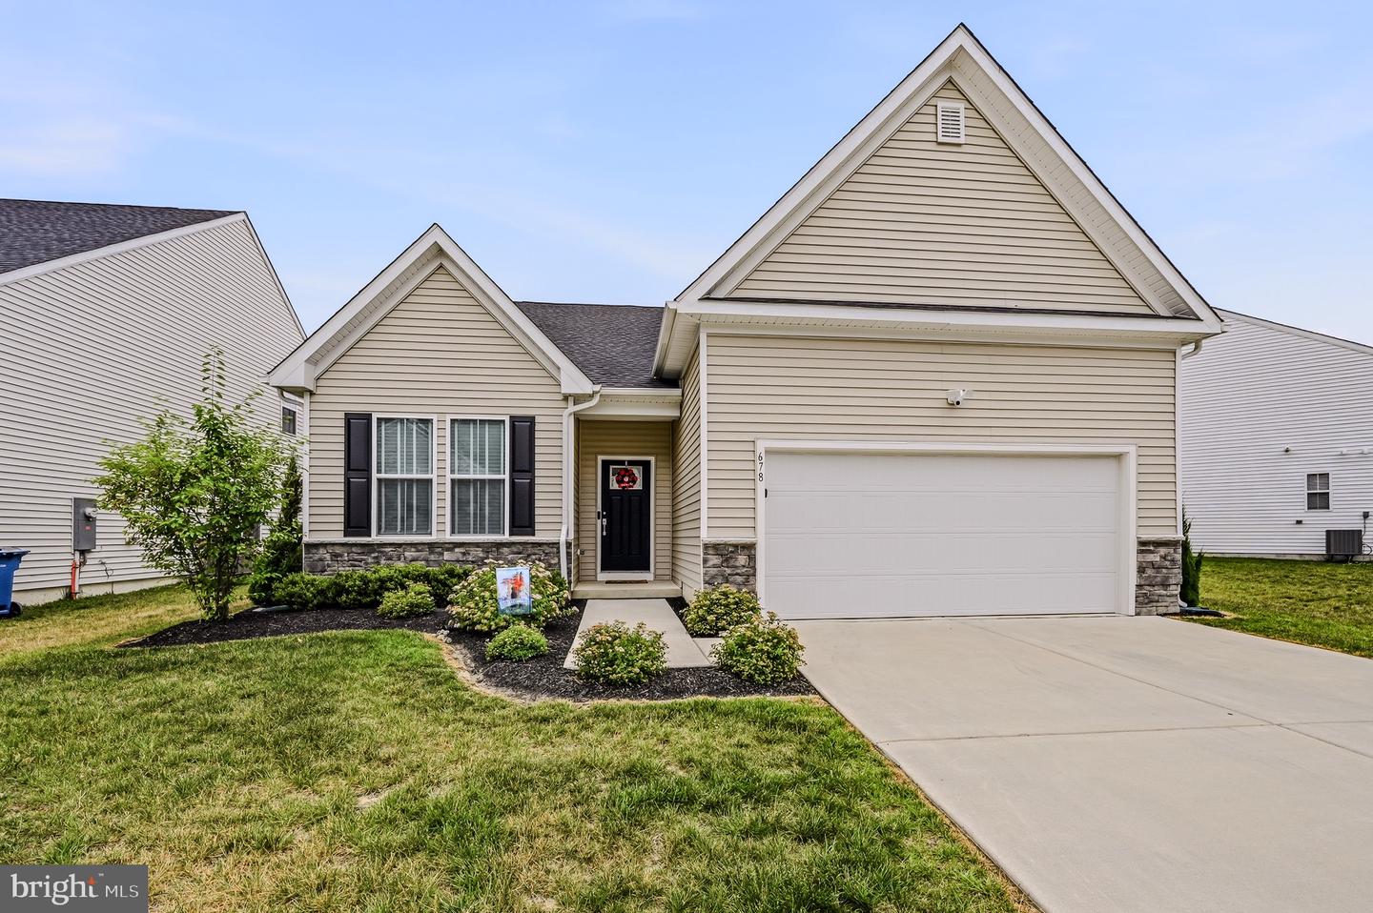
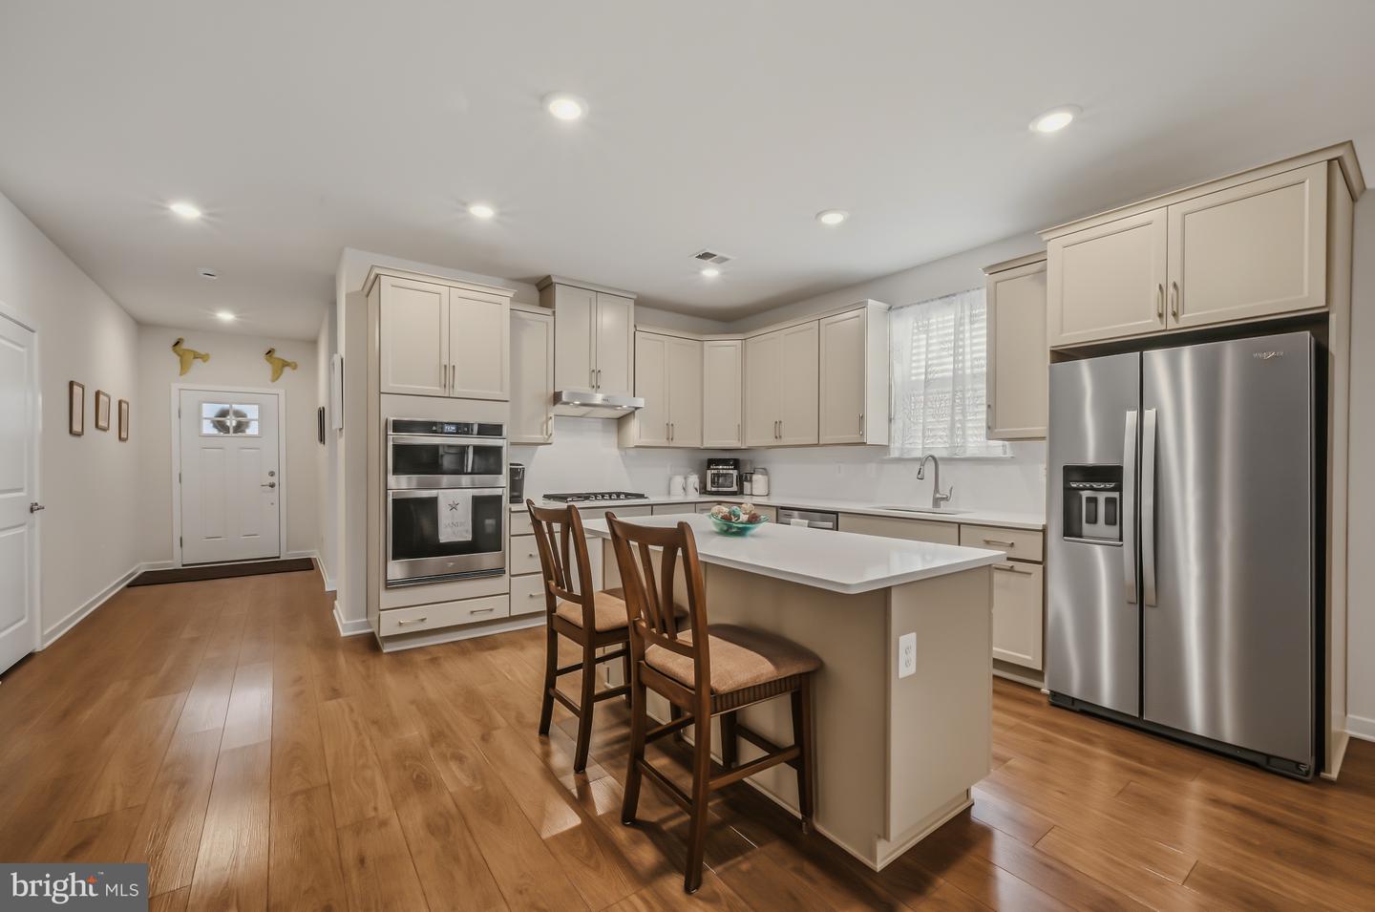
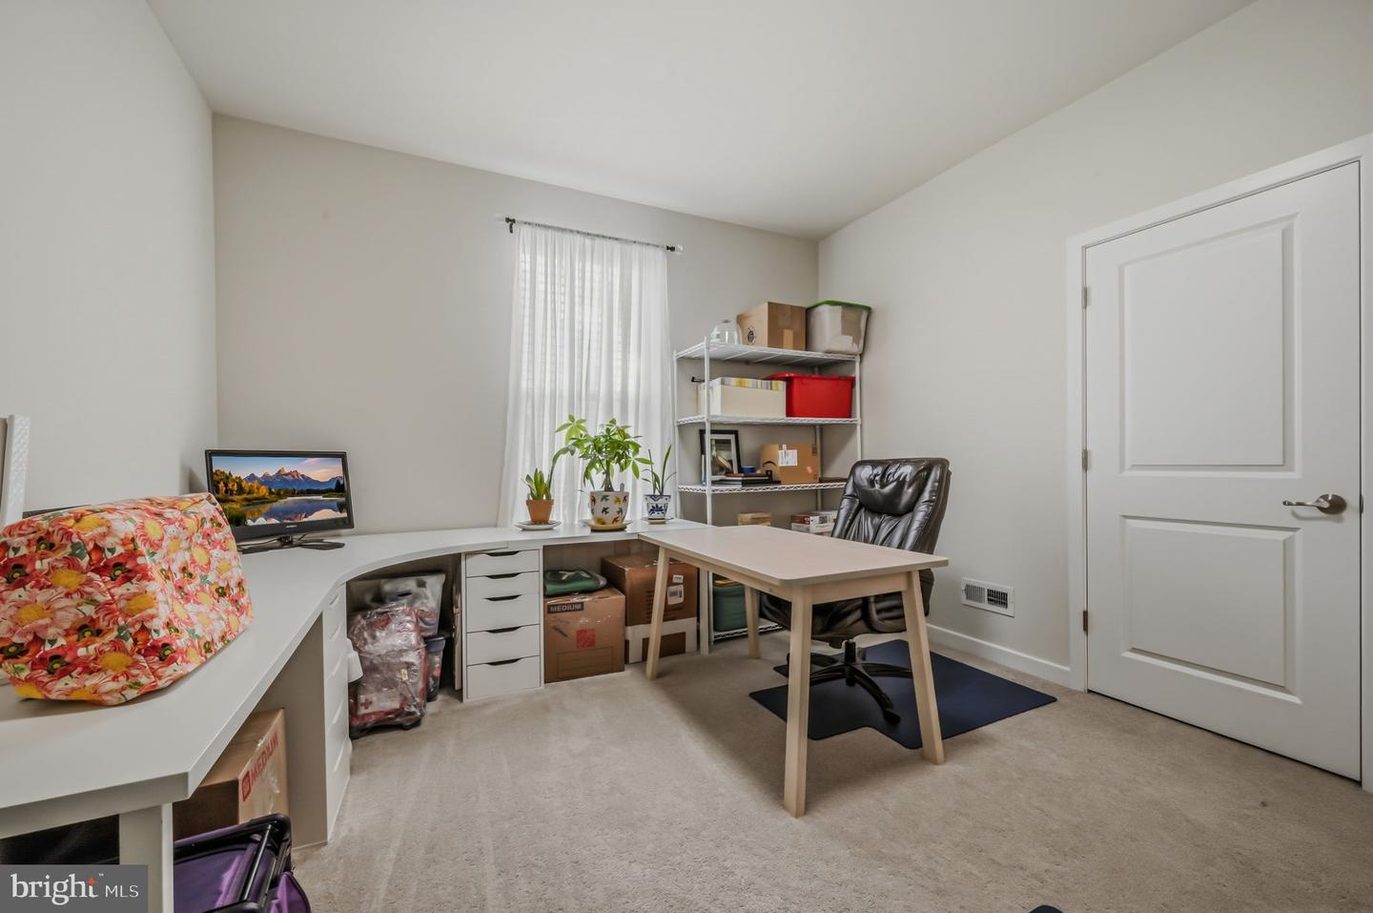
Effortless, one-level living in this beautifully appointed 3-bedroom, 2- bath ranch home in Newark, located in the sought-after Cascades 55+ community. From the moment you step inside, you'll appreciate the open floor plan complemented by 9-foot ceilings, LVP throughout the main living areas and inviting family room anchored by a cozy gas fireplace. The beautifully appointed kitchen is designed for both everyday living and entertaining, featuring a large-center island with quartz countertops, classic white subway tile backsplash, and 42-inch neutral color cabinetry. The spacious primary suite offers a peaceful retreat with a private bath, while two additional bedrooms provide flexibility for guests, hobbies, or a home office. Step outside to the private rear patio—perfect for morning coffee, evening relaxation, or gathering with friends. A standout feature is the two-car garage with stairs leading to an oversized storage area, providing exceptional space for seasonal items, hobbies, and more. Life at Cascades means more than just a beautiful home. The HOA includes lawn maintenance, giving you more time to enjoy the community's exceptional amenities, including a clubhouse with fitness center and outdoor pool. Just minutes from the Maryland state line, the University of Delaware, I-95, shopping, dining, and everyday conveniences. This is the perfect blend of comfort, convenience, and carefree living—don't miss your opportunity to call it home!
/u.realgeeks.media/1ststaterealtor/Remax_logo(3)_-_Copy.png)
Additional Information
- Area
- Newark/Glasgow (30905)
- Subdivision
- The Cascades
- Taxes
- $5664
- HOA Fee
- $138
- HOA Frequency
- Monthly
- Amenities
- Fitness Center, Pool - Outdoor
- School District
- Christina
- Fireplaces
- 1
- Flooring
- Carpet, Luxury Vinyl Plank
- Garage
- Yes
- Garage Spaces
- 2
- Community Amenities
- Fitness Center, Pool - Outdoor
- Heating
- Forced Air
- Heating Fuel
- Natural Gas
- Cooling
- Central A/C
- Roof
- Architectural Shingle
- Water
- Public
- Sewer
- Public Sewer
- Room Level
- Kitchen: Main, Bedroom 1: Main, Bedroom 2: Main, Primary Bedroom: Main, Primary Bathroom: Main, Full Bath: Main, Storage Room: Upper 1, Living Room: Main
Mortgage Calculator
Listing courtesy of Patterson-Schwartz-Newark. Contact: 3027337000