818 N Aikens Tavern Ct, Newark, DE 19702
- $535,000
- 4
- BD
- 4
- BA
- 3,075
- SqFt






- List Price
- $535,000
- Days on Market
- 4
- Status
- ACTIVE
- MLS#
- DENC2107632
- Bedrooms
- 4
- Bathrooms
- 4
- Full Baths
- 3
- Half Baths
- 1
- Living Area
- 3,075
- Lot Size (Acres)
- 0.14
- Style
- Colonial
- Year Built
- 2015
- County
- New Castle
- School District
- Christina
Property Description
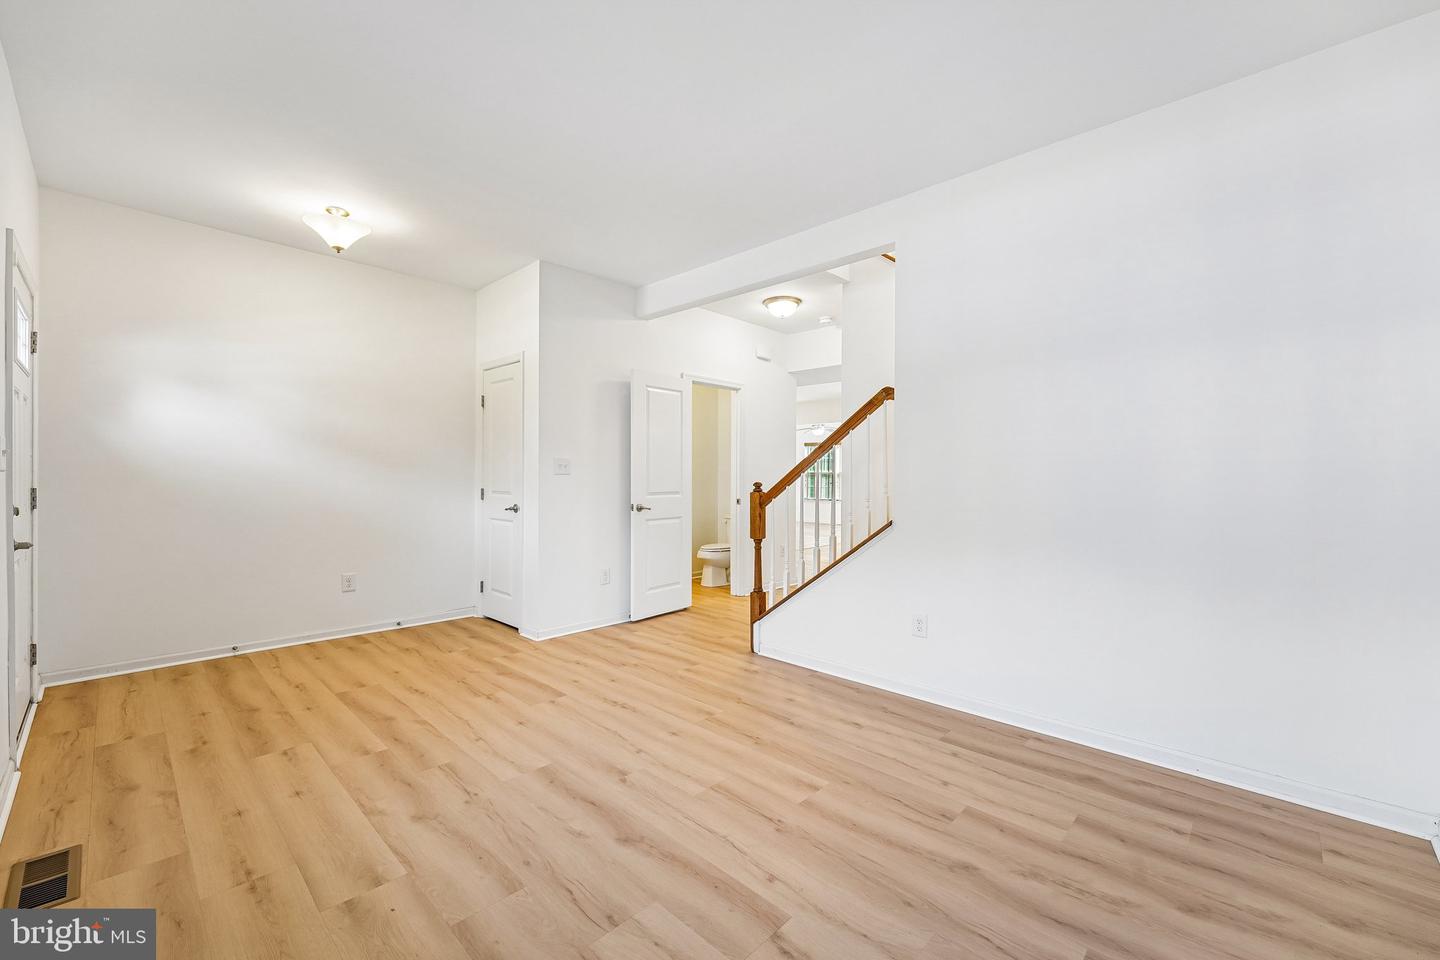
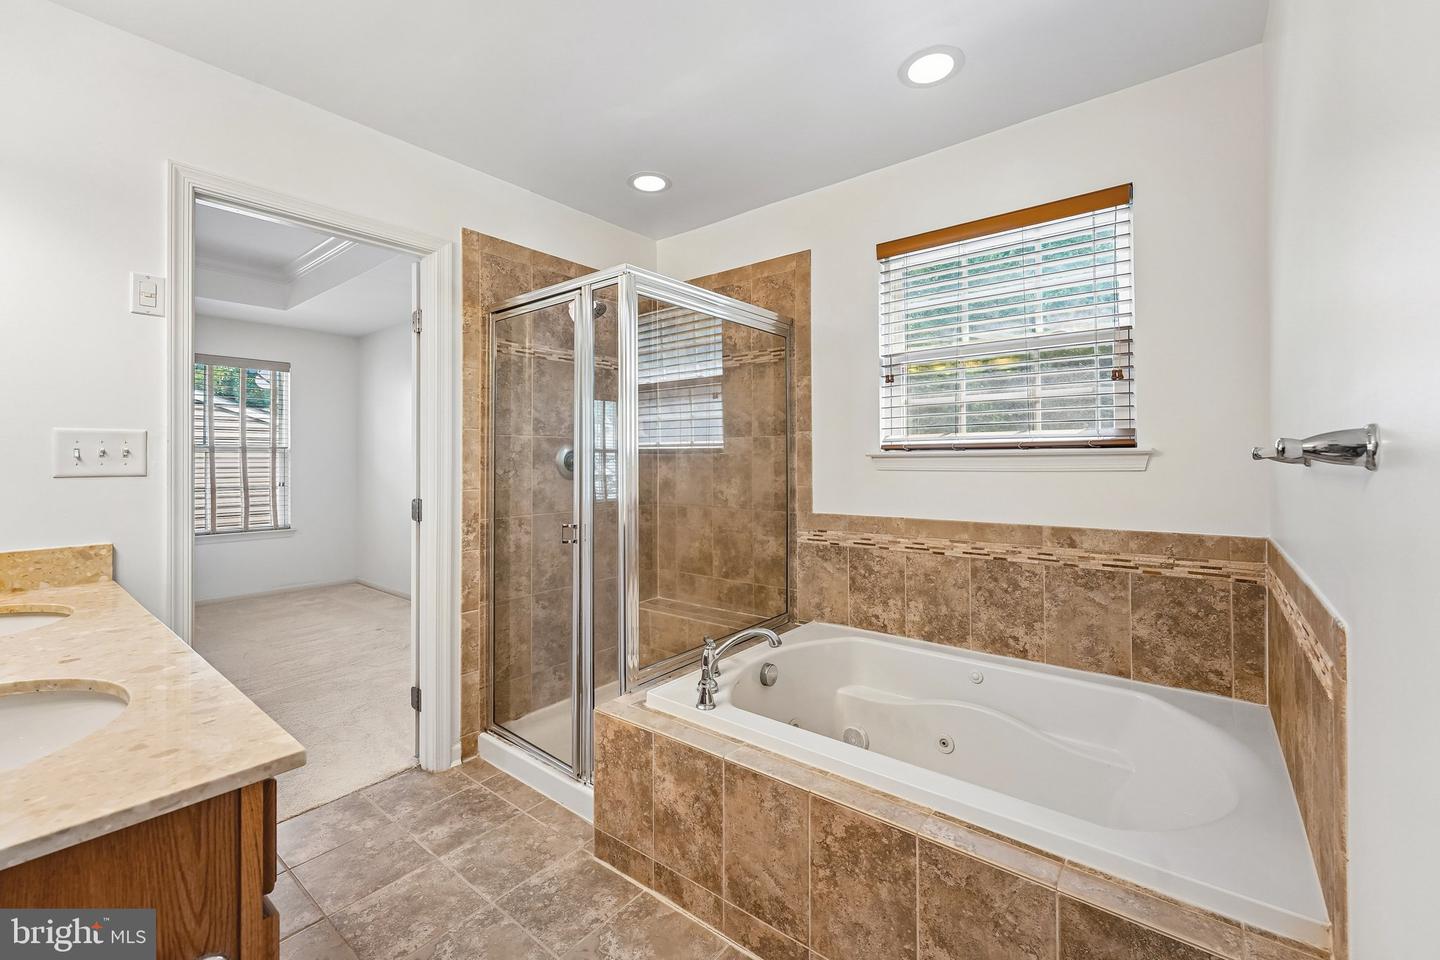
Situated at the end of a quiet cul-de-sac in the desirable community of La Grange, this spacious four-bedroom home perfectly blends style, comfort, and functionality. The main level showcases luxury vinyl plank flooring laid over original hardwood, starting with a formal living room that seamlessly flows into an expansive Great Room—featuring a large family room anchored by a gas fireplace, a gourmet kitchen complete with a large island and stainless steel appliances, and a bright formal dining room/sunroom just off the kitchen. A convenient half bath and a functional mudroom leading to the attached two-car garage with a side-access door complete the first floor. Upstairs, enjoy brand new carpeting throughout and plenty of space across four generous bedrooms, two full bathrooms and a dedicated laundry room equipped with an included washer and dryer. The impressive Primary Suite serves as a true retreat with its soaring tray ceiling, private ensuite bathroom, and huge walk-in closet. Downstairs, the partially finished basement offers versatile extra living space, a third full bathroom, and substantial unfinished area ideal for storage or future customization. Outside, discover a rear deck overlooking a serene, tree-lined backyard complete with a handy storage shed. Mortgage savings may be available for buyers of this listing.
/u.realgeeks.media/1ststaterealtor/Remax_logo(3)_-_Copy.png)
Additional Information
- Area
- Newark/Glasgow (30905)
- Subdivision
- La Grange
- Taxes
- $5145
- HOA Fee
- $375
- HOA Frequency
- Annually
- Interior Features
- Kitchen - Island
- Amenities
- Jog/Walk Path
- School District
- Christina
- Fireplaces
- 1
- Fireplace Description
- Gas/Propane
- Garage
- Yes
- Garage Spaces
- 2
- Community Amenities
- Jog/Walk Path
- Heating
- Forced Air
- Heating Fuel
- Natural Gas
- Cooling
- Central A/C
- Roof
- Shingle
- Water
- Public
- Sewer
- Public Sewer
- Room Level
- Primary Bedroom: Upper 1, Primary Bathroom: Upper 1, Bedroom 2: Upper 1, Bedroom 3: Upper 1, Bedroom 4: Upper 1, Full Bath: Upper 1, Living Room: Main, Family Room: Main, Kitchen: Main, Dining Room: Main, Mud Room: Main, Half Bath: Main, Laundry: Upper 1, Recreation Room: Lower 1, Basement: Lower 1, Basement: Lower 1, Full Bath: Lower 1, Storage Room: Lower 1
- Basement
- Yes
Mortgage Calculator
Listing courtesy of Redfin Corporation. Contact: (215) 631-3154