135 Asbury Loop, Middletown, DE 19709
- $749,900
- 5
- BD
- 4
- BA
- 3,025
- SqFt








- List Price
- $749,900
- Days on Market
- 4
- Status
- ACTIVE
- MLS#
- DENC2107626
- Bedrooms
- 5
- Bathrooms
- 4
- Full Baths
- 3
- Half Baths
- 1
- Living Area
- 3,025
- Lot Size (Acres)
- 0.75
- Style
- Colonial
- Year Built
- 2008
- County
- New Castle
- School District
- Colonial
Property Description
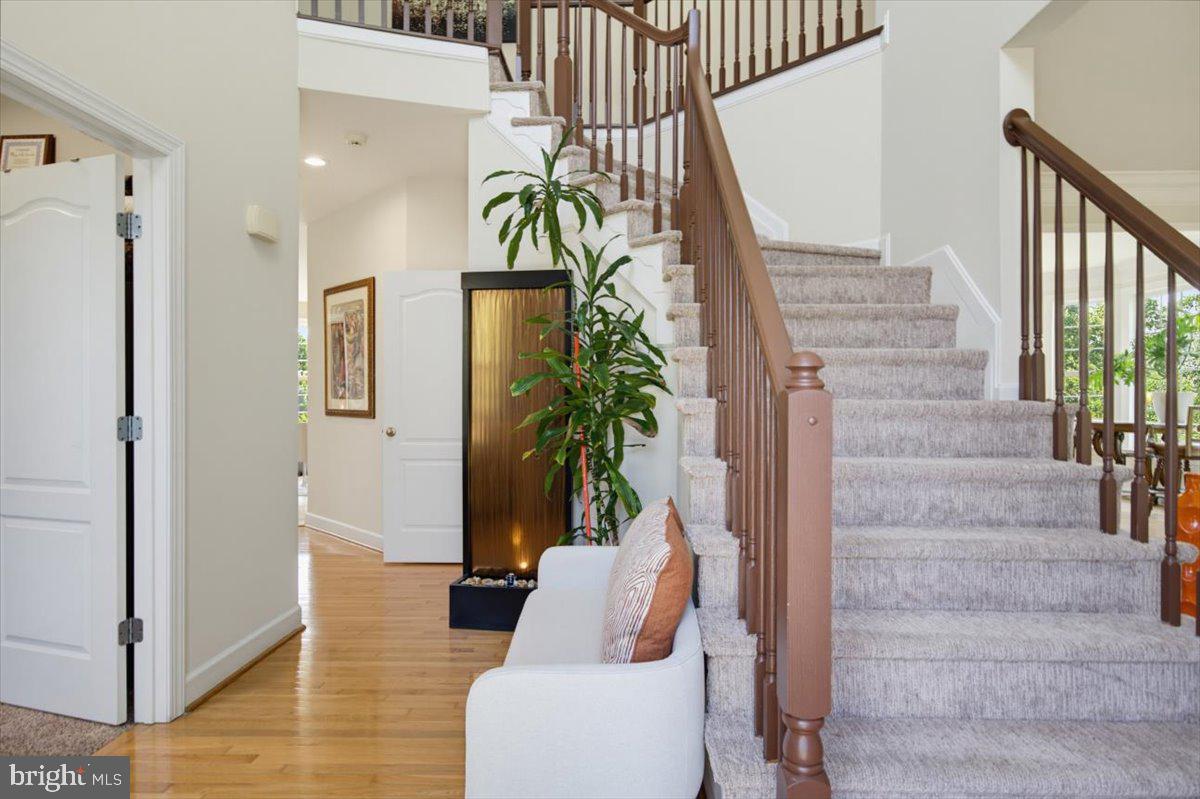
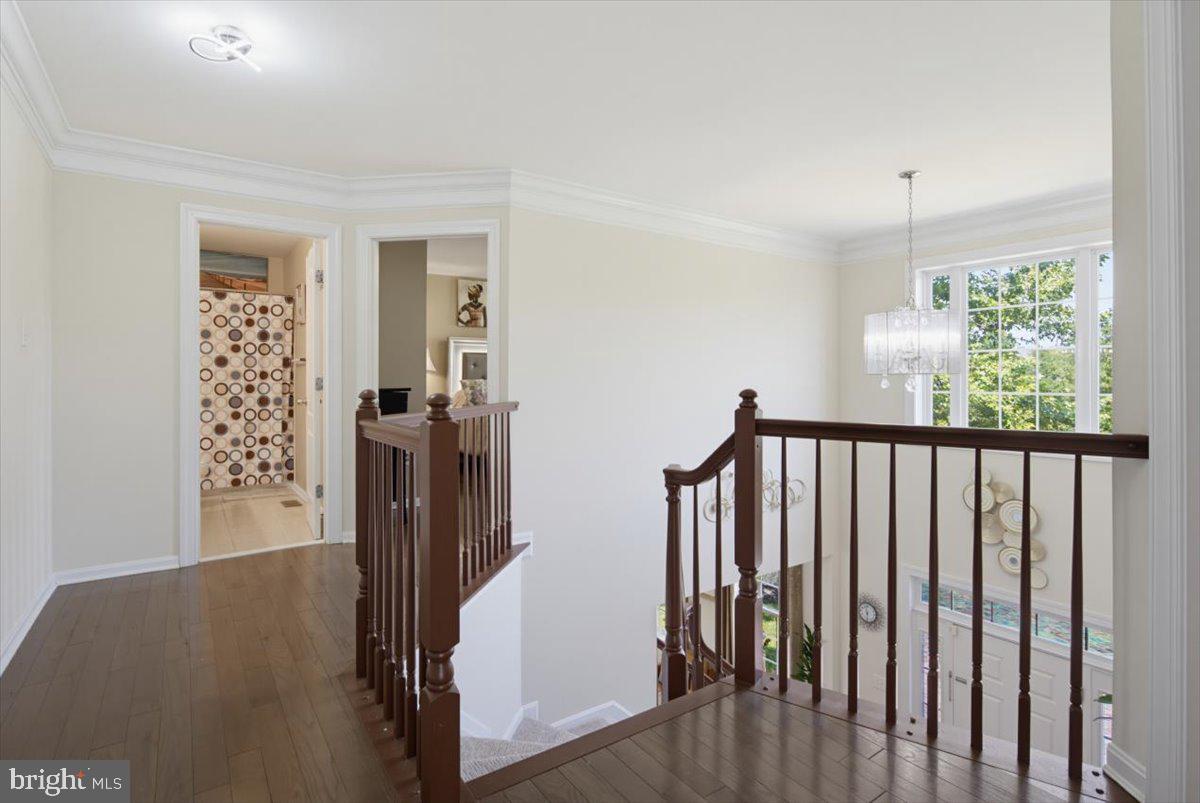
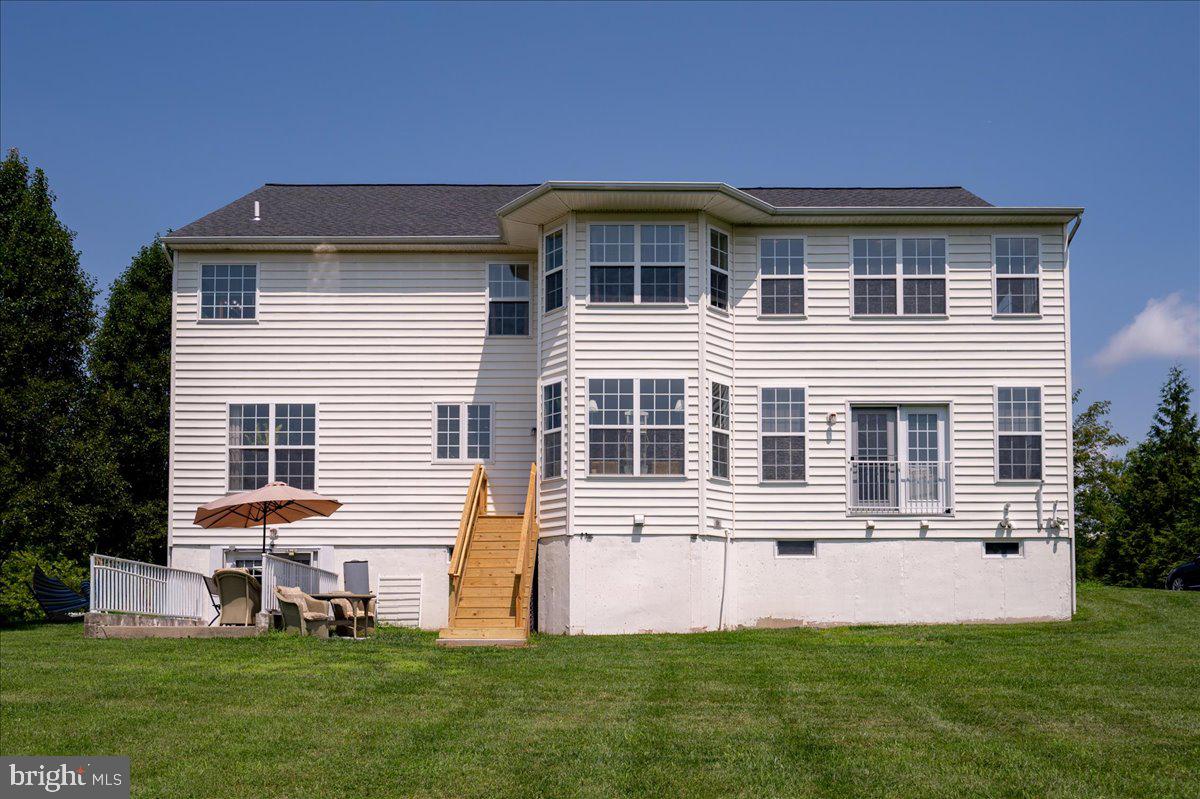
Only a long-distance relocation makes this beautiful, well maintained 5-bedroom 3.5 bathroom home available. This is truly a multigenerational home that will give everyone their privacy and space. The fully finished and Permitted basement is the true gem, featuring a daylight design that floods the space with light. It has a walkout with separate entrance, separate kitchen, living room, dining room, study nook, movie theater, office, full bath and laundry room with a barn door that can be locked for total privacy. All hardwood floors on the second level. Updated kitchen with double oven and bright countertops and backsplash. Quartzite counters, and four-way faucets in all full bathrooms. Tesla EV charger installed on exterior. Additionally, there is a brand-new air-conditioning system installed in July 2026. New neutral paint throughout the home. Set on a generous 0.75-acre lot, the outdoor space offers endless possibilities for gardening, entertaining, or simply unwinding in nature. This is a must see to truly appreciate all it has to offer. This home is a lifestyle choice that embodies luxury, comfort, entertainment and convenience.
/u.realgeeks.media/1ststaterealtor/Remax_logo(3)_-_Copy.png)
Additional Information
- Area
- South Of The Canal (30907)
- Subdivision
- Asbury Chase
- Taxes
- $4825
- HOA Fee
- $436
- HOA Frequency
- Annually
- School District
- Colonial
- Elementary School
- Southern
- Middle School
- Gunning Bedford
- High School
- William Penn
- Fireplaces
- 1
- Garage
- Yes
- Garage Spaces
- 3
- Heating
- Forced Air
- Heating Fuel
- Natural Gas
- Cooling
- Central A/C
- Water
- Public
- Sewer
- Private Septic Tank
- Room Level
- Living Room: Main, Dining Room: Main, Foyer: Main, Kitchen: Main, Breakfast Room: Main, Family Room: Main, Laundry: Main, Office: Main, Bathroom 1: Main, Bathroom 2: Upper 1, Bedroom 1: Upper 1, Bathroom 3: Upper 1, Primary Bathroom: Upper 1, Primary Bathroom: Upper 1, Media Room: Lower 1, Den: Lower 1, Great Room: Lower 1, Dining Room: Lower 1, Kitchen: Lower 1, Bathroom 1: Lower 1, Bonus Room: Lower 1, Laundry: Lower 1
- Basement
- Yes
Mortgage Calculator
Listing courtesy of Madison Real Estate Inc. DBA MRE Residential Inc.. Contact: 3028360600