20 Jacqueline Dr, Hockessin, DE 19707
- $499,900
- 4
- BD
- 3
- BA
- 1,683
- SqFt




- List Price
- $499,900
- Days on Market
- 4
- Status
- ACTIVE
- MLS#
- DENC2106950
- Bedrooms
- 4
- Bathrooms
- 3
- Full Baths
- 2
- Half Baths
- 1
- Living Area
- 1,683
- Lot Size (Acres)
- 0.75
- Style
- Ranch/Rambler
- Year Built
- 1967
- County
- New Castle
- School District
- Red Clay Consolidated
Property Description
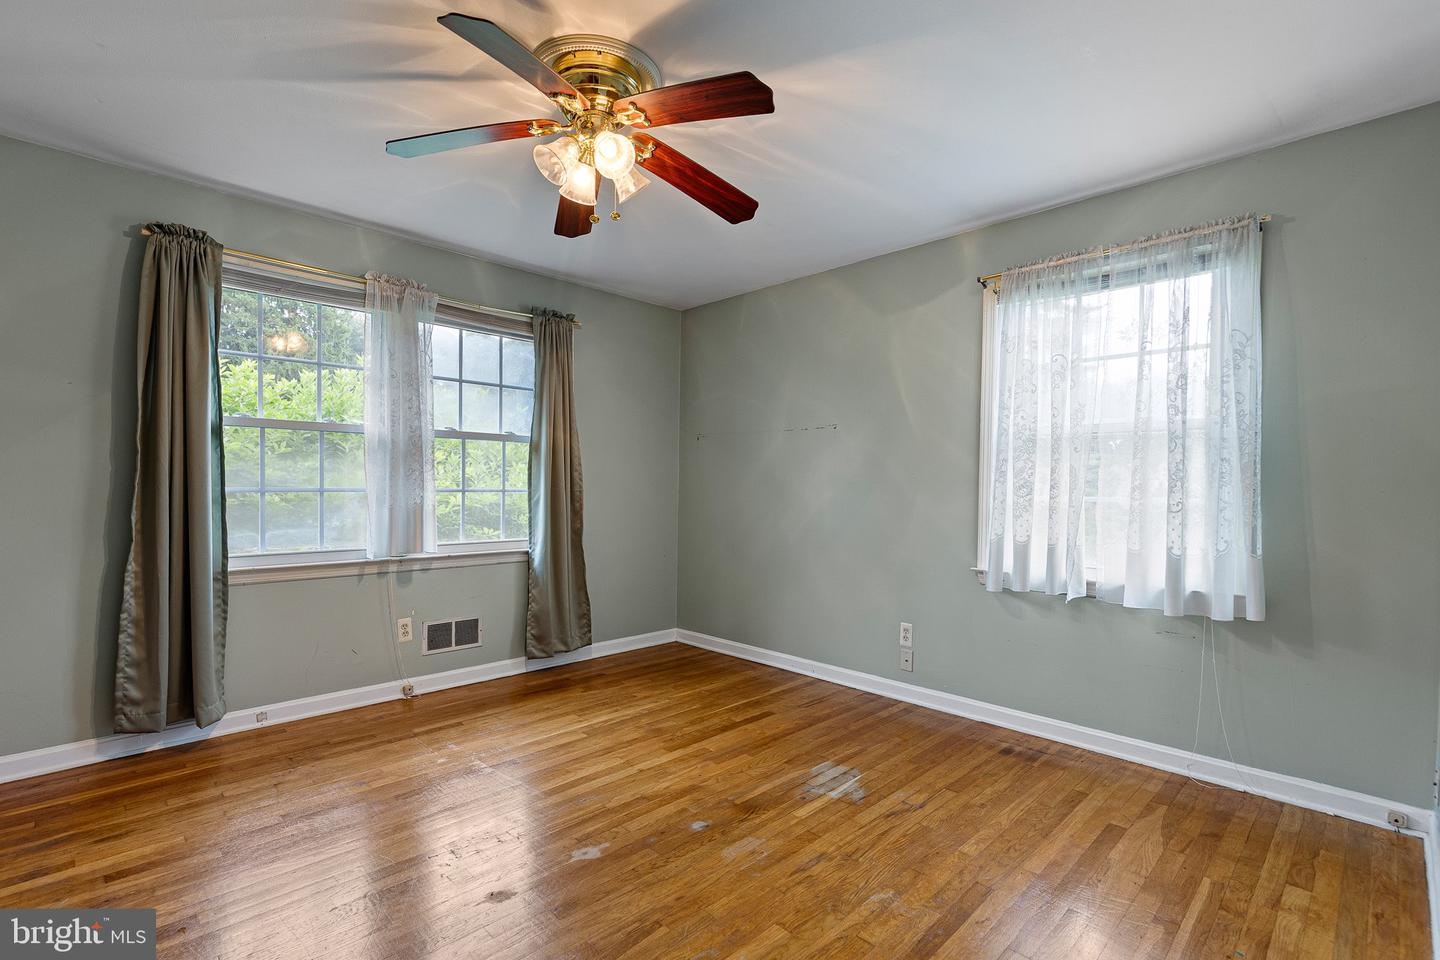
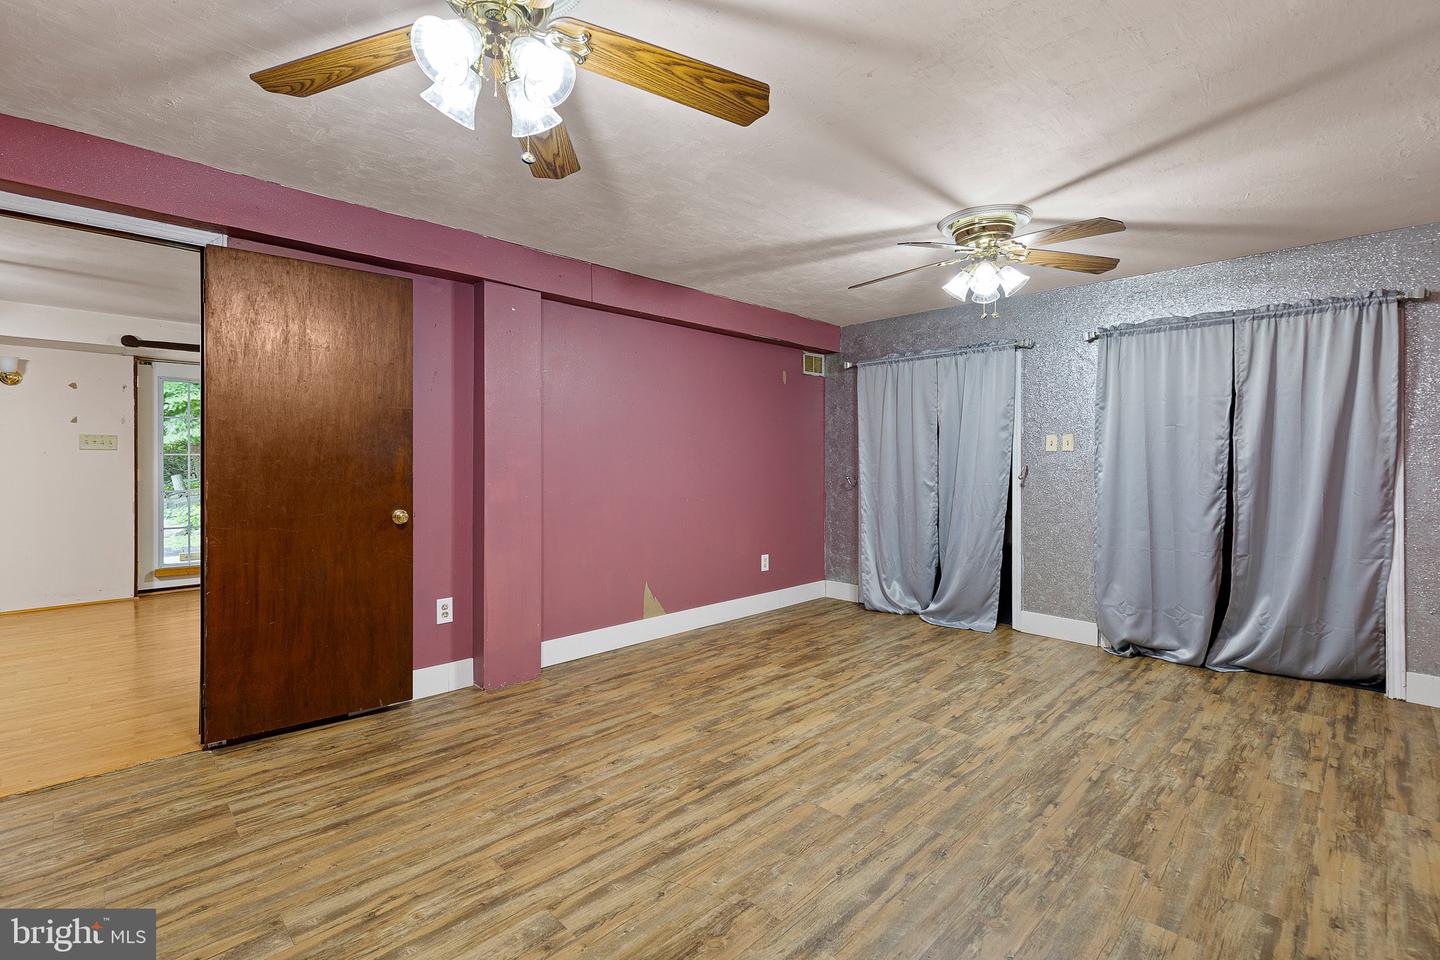
Welcome to 20 Jacqueline Drive, a spacious brick ranch situated on a beautiful three-quarter-acre lot in Hockessin’s established Wellington Hills neighborhood. Offering four bedrooms, two-and-a-half bathrooms and a flexible layout, this home combines comfortable one-floor living with additional finished space on the lower level. Inside, hardwood flooring extends through much of the main level, including the living and dining areas. The kitchen features generous cabinet and counter space, granite surfaces and stainless steel appliances, while the adjacent dining room provides an inviting setting for everyday meals and gatherings. A bright enclosed porch overlooks the surrounding greenery and offers a peaceful space to relax throughout the seasons. The finished lower level adds valuable living space with a large recreation room, fireplace and direct access to the backyard, creating plenty of room for entertaining, hobbies, a home office or a secondary living area. Outside, the expansive yard is framed by mature trees and established landscaping, offering privacy, room to garden and space to enjoy the outdoors. An attached two-car garage and extended driveway provide convenient parking and storage. Located in the heart of Hockessin with easy access to shopping, dining, parks and major travel routes, 20 Jacqueline Drive presents an excellent opportunity to personalize a generously sized home in a desirable community.
/u.realgeeks.media/1ststaterealtor/Remax_logo(3)_-_Copy.png)
Additional Information
- Area
- Hockssn/Greenvl/Centrvl (30902)
- Subdivision
- Wellington Hills
- Taxes
- $1833
- Interior Features
- Primary Bath(s), Water Treat System, Kitchen - Eat-In
- School District
- Red Clay Consolidated
- Fireplaces
- 1
- Fireplace Description
- Brick
- Flooring
- Wood, Fully Carpeted
- Garage
- Yes
- Garage Spaces
- 2
- Heating
- Forced Air
- Heating Fuel
- Natural Gas
- Cooling
- Central A/C
- Roof
- Shingle
- Water
- Well
- Sewer
- Public Sewer
- Room Level
- Bedroom 2: Main, Living Room: Main, Attic: Unspecified, Other: Lower 1, Primary Bedroom: Main, Bedroom 1: Main, Bedroom 3: Lower 1, Kitchen: Main, Dining Room: Main, Family Room: Lower 1, Primary Bedroom: Unspecified
- Basement
- Yes
Mortgage Calculator
Listing courtesy of Keller Williams Realty. Contact: 3023600300