201 Westmoreland Ave, Wilmington, DE 19804
- $375,000
- 3
- BD
- 2
- BA
- 1,425
- SqFt






- List Price
- $375,000
- Days on Market
- 24
- Status
- ACTIVE
- MLS#
- DENC2106472
- Bedrooms
- 3
- Bathrooms
- 2
- Full Baths
- 2
- Living Area
- 1,425
- Lot Size (Acres)
- 0.21
- Style
- Cape Cod
- Year Built
- 1935
- County
- New Castle
- School District
- Red Clay Consolidated
Property Description
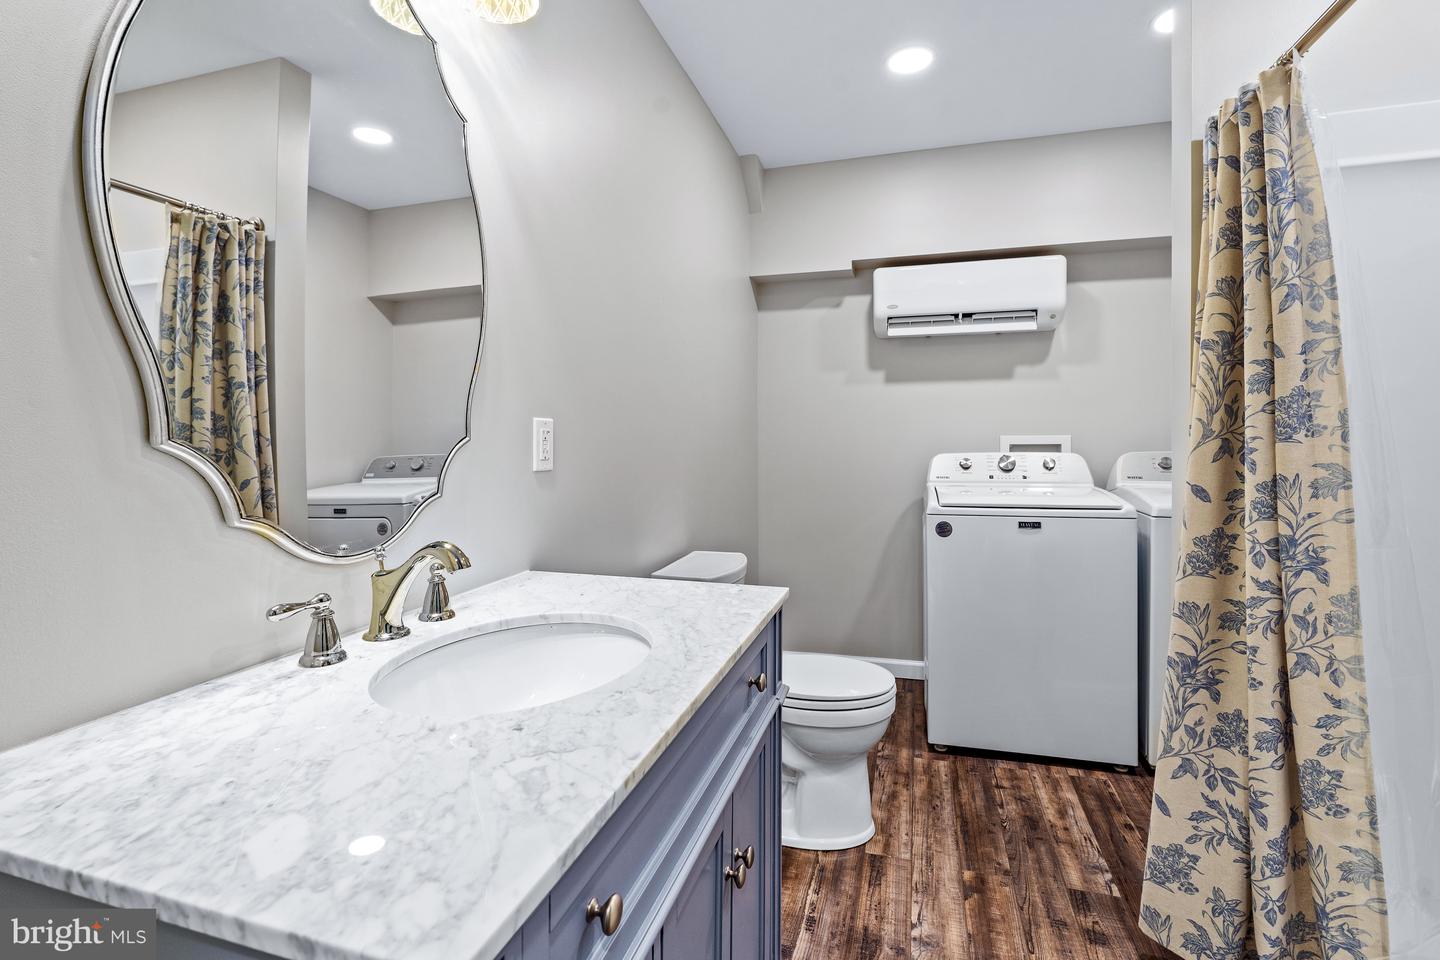
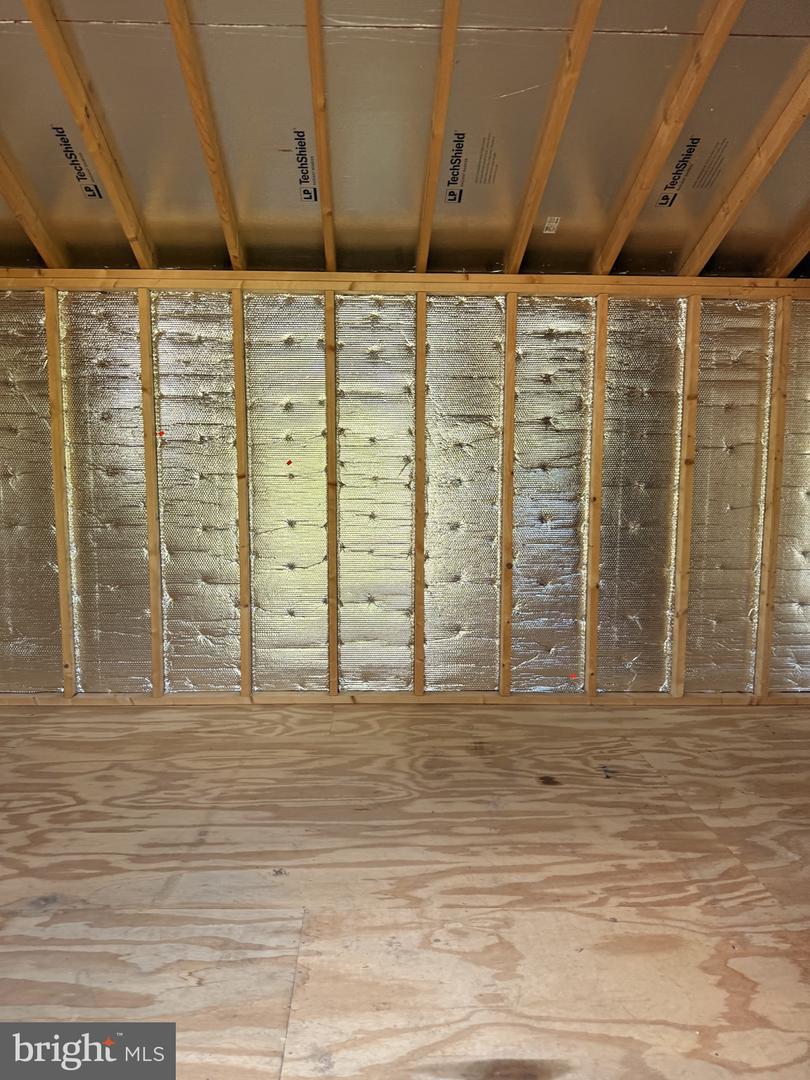
Welcome to 201 Westmoreland Ave, a beautifully updated 1935 Cape Cod Classic where timeless charm meets modern comfort. Offering 3 bedrooms, 2 full baths, and a combined 2,237 sq. ft. of thoughtfully improved living space, this large 9,148sq. ft., corner lot home is truly move in ready and shines with pride of ownership at every turn. Step inside to freshly painted interiors, remote controlled ceiling fans, and a warm, inviting layout. The renovated kitchen is a standout, featuring granite countertops, new sinks and faucet, a large butcher block island, and new flooring—a perfect blend of style and function. The owners are leaving 2 washers & 2 dryers for new buyer, on both the main floor and in the basement, adding everyday convenience. Comfort is ensured year-round with a new HVAC system, five mini splits, and a new condenser for efficient heating and cooling. A great wood burning fireplace is ready to go for those cold nights ahead. The lower level has been enhanced with a new stationary tub, fresh updates, and an egress door, providing flexibility and peace of mind. Outside, the upgrades continue. The property boasts all new landscaping and garden beds, new front and side concrete foundations, a new porch railing, a new glass storm door, and a new exterior porch outlet and light. A Ring spotlight adds security, while the newly installed driveway and garage provide ample parking. The expansive shed(hardwired)offers endless possibilities for storage, hobbies, or workshop use. Additional improvements include new upstairs hallway carpet, full attic insulation, and a complete water line replacement through the homeowner’s service plan with Artesian Water Company—completed in 2026 at no cost to the owner. With its private outdoor area, abundant updates, and pristine condition throughout, 201 Westmoreland Ave is ready to welcome its next owners with comfort, character, and peace of mind. See all the updates in attached documents. Permits available upon request. Home is being sold "as-is" and inspections will be for informational purposes only. Please contact Co-listing agent, Lori Davis with any questions.
/u.realgeeks.media/1ststaterealtor/Remax_logo(3)_-_Copy.png)
Additional Information
- Area
- Elsmere/Newport/Pike Creek (30903)
- Subdivision
- Bellemoor
- Taxes
- $2900
- Interior Features
- Attic, Bathroom - Stall Shower, Bathroom - Tub Shower, Breakfast Area, Ceiling Fan(s), Dining Area, Floor Plan - Traditional, Formal/Separate Dining Room, Kitchen - Country, Kitchen - Island, Pantry, Primary Bath(s), Upgraded Countertops, Wood Floors, Other
- School District
- Red Clay Consolidated
- Fireplaces
- 1
- Fireplace Description
- Wood
- Flooring
- Tile/Brick, Vinyl, Wood
- Garage
- Yes
- Garage Spaces
- 1
- Exterior Features
- Exterior Lighting, Flood Lights, Outbuilding(s), Sidewalks
- Heating
- Hot Water, Steam
- Heating Fuel
- Natural Gas
- Cooling
- Ceiling Fan(s), Multi Units, Window Unit(s), Other
- Roof
- Asphalt, Shingle
- Utilities
- Cable TV Available, Electric Available, Natural Gas Available, Phone Available, Phone Connected, Water Available
- Water
- Public
- Sewer
- Public Sewer
- Basement
- Yes
Mortgage Calculator
Listing courtesy of Patterson-Schwartz-Newark. Contact: 3027337000