1504 El Dorado Way, Townsend, DE 19734
- $795,000
- 6
- BD
- 4
- BA
- 4,150
- SqFt




- List Price
- $795,000
- Price Change
- ▲ $45,000 1785349664
- Days on Market
- 20
- Status
- ACTIVE
- MLS#
- DENC2106284
- Bedrooms
- 6
- Bathrooms
- 4
- Full Baths
- 4
- Living Area
- 4,150
- Lot Size (Acres)
- 0.28
- Style
- Colonial
- Year Built
- 2014
- County
- New Castle
- School District
- Appoquinimink
Property Description
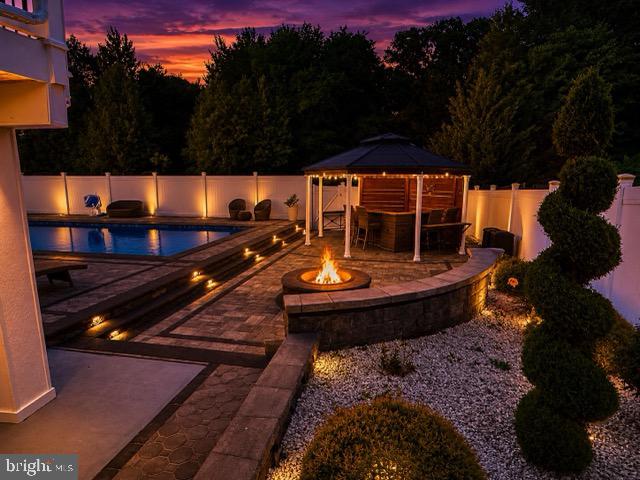
RARE APPOQUINIMINK LUXURY POOL ESTATE WITH A PRIVATE RESORT-STYLE BACKYARD! Price Adjustment Reflects Recent Professional Appraisal, confirming the exceptional value and luxury this home offers. Welcome to 1504 El Dorado Way, where every day feels like a luxury vacation retreat. Located in the highly sought-after Appoquinimink School District, this exceptional residence offers over 4,100 square feet of beautifully designed living space across three expansive levels. It features 6 bedrooms, 4 full bathrooms, a finished walk-out basement, a first-floor in-law suite, and an incredible backyard oasis. Step inside to discover updates throughout the main living areas and formal dining room. The first floor features a private bedroom with an adjoining full bath, making it ideal for guests, along with a second bedroom and laundry area overlooking the peaceful backyard. The heart of the home is the open-concept family room with a cozy fireplace that flows seamlessly into the spacious kitchen and bright morning room. Designed for both everyday living and effortless entertaining, the kitchen showcases abundant cabinetry, stainless steel appliances, and a large quartz center island with seating. The sun-filled morning room opens onto an expansive second-story deck spanning the length of the home—the perfect place to enjoy morning coffee or host family and friends. Upstairs, the luxurious owner's suite offers a private retreat complete with a tray ceiling, spacious walk-in closet, and a spa-inspired ensuite featuring dual vanities, a soaking tub, and a beautifully tiled glass-enclosed shower with a built-in bench. Three additional generously sized bedrooms, another full bathroom, a convenient laundry room, and walk-in storage complete the upper level. The finished walk-out basement offers endless possibilities with two spacious recreation areas, a half kitchen, a full bathroom, and abundant storage. Whether you're envisioning a home theater, fitness room, game room, or additional guest space, this lower level is ready to accommodate your lifestyle. Step outside to your own private backyard paradise. Enjoy a heated saltwater Gunite pool with a tanning ledge, expansive paver patios, multiple outdoor entertaining spaces, and a fire pit area perfect for relaxing summer evenings. The fully fenced backyard backs to a tranquil tree line, creating exceptional privacy and a true resort-style atmosphere. An oversized 3-car garage and expansive driveway provide ample parking for guests, recreational vehicles, and more. Ideally situated near Odessa National Golf Course, with its clubhouse and restaurant just moments away, this home is also minutes from Middletown's premier shopping, dining, and major commuter routes. It offers the perfect combination of luxury, convenience, and everyday comfort. This is more than a home—it's a lifestyle. EXPERIENCE ELEVATED LIVING... WELCOME HOME! Please Note: The recent increase in the list price reflects a new professional appraisal, recognizing the home's true market value, extensive upgrades, premium lot, and exceptional resort-style amenities.
/u.realgeeks.media/1ststaterealtor/Remax_logo(3)_-_Copy.png)
Additional Information
- Area
- New Castle/Red Lion/Del.City (30904)
- Subdivision
- Enclave At Odessa
- Taxes
- $6037
- HOA Fee
- $250
- HOA Frequency
- Annually
- School District
- Appoquinimink
- Fireplaces
- 1
- Garage
- Yes
- Garage Spaces
- 3
- Pool Description
- Heated, In Ground, Permits, Saltwater
- Heating
- Central
- Heating Fuel
- Natural Gas
- Cooling
- Central A/C
- Water
- Public
- Sewer
- Public Sewer
- Basement
- Yes
Mortgage Calculator
Listing courtesy of Keller Williams Real Estate - Media. Contact: 6105651995