4554 Simon Rd, Wilmington, DE 19803
- $765,000
- 4
- BD
- 3
- BA
- 2,296
- SqFt




- List Price
- $765,000
- Days on Market
- 20
- Status
- ACTIVE
- MLS#
- DENC2105060
- Bedrooms
- 4
- Bathrooms
- 3
- Full Baths
- 2
- Half Baths
- 1
- Living Area
- 2,296
- Lot Size (Acres)
- 0.4
- Style
- Colonial, Tudor
- Year Built
- 1979
- County
- New Castle
- School District
- Brandywine
Property Description
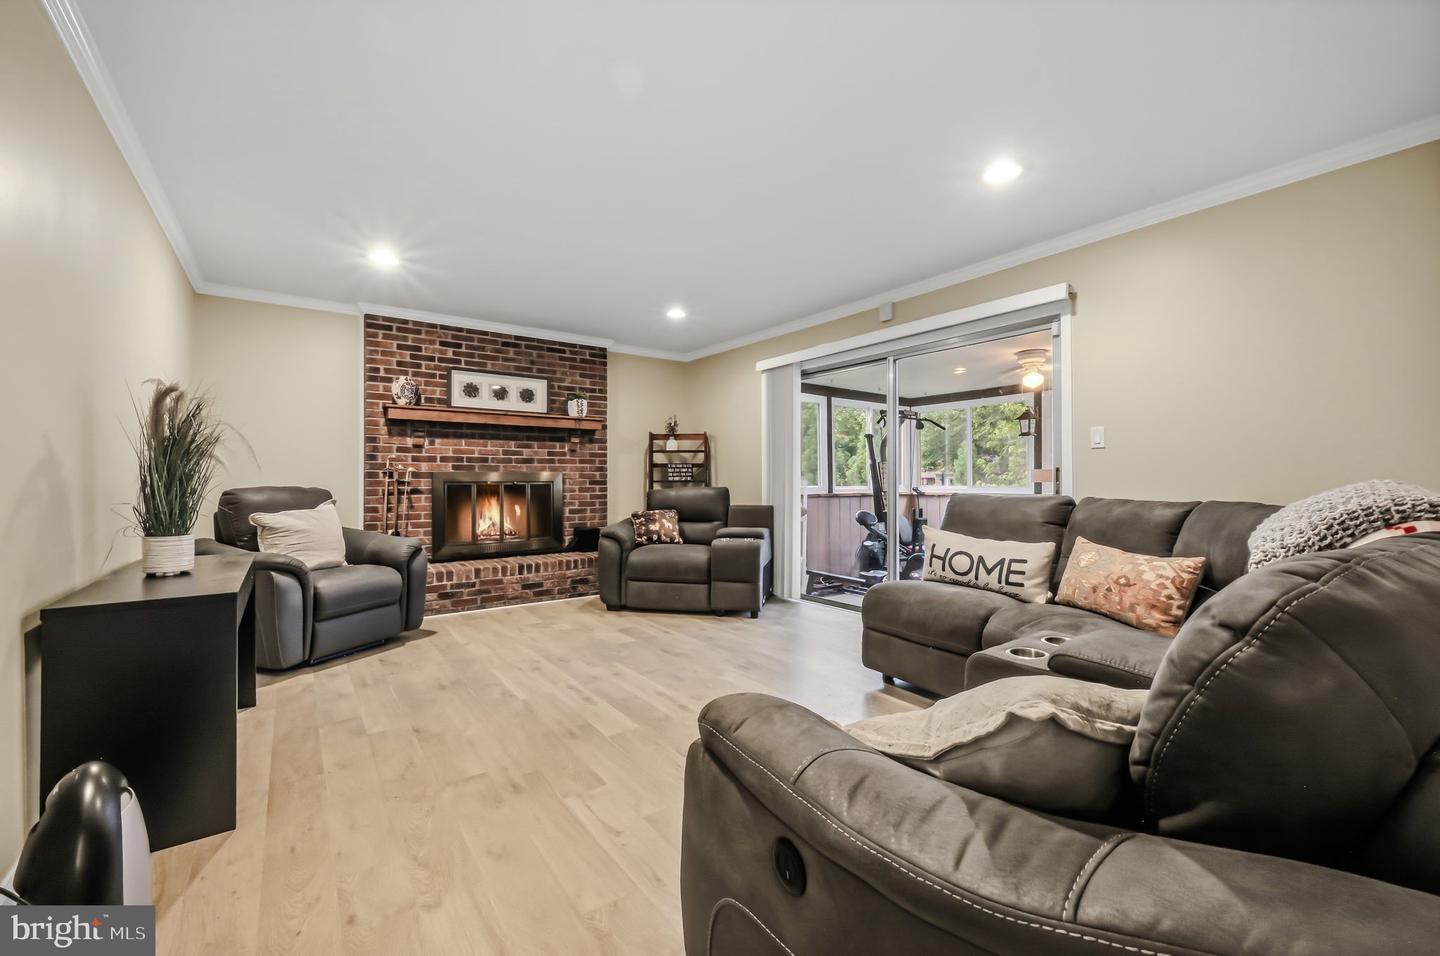
Step into an aura of sophistication and ultimate comfort with this exquisite, executive colonial-style residence nestled in the esteemed Weldin Farms community in North Wilmington. Offering an appealing mix of charm and functionality, this home is a testament to quality craftsmanship and tasteful design. Beginning with alluring curb appeal, this home exhibits meticulous professional landscaping enveloped by mature trees. As you enter this 2-story sanctuary, you are greeted by a spacious foyer, highlighted by modern tile flooring, fluidly leading to a captivating living room on the left and a generous sized dining room on the right. Just beyond the living room is the family room with cozy brick hearth fireplace. There are sliding glass doors from the family room to the screened porch. The heart of the home is undoubtedly the updated, eat-in kitchen, which boasts 42" cabinets, stainless steel appliances, two pantries, and gas cooking with a double oven, ensuring the ultimate culinary convenience. Also on the main floor is a powder room, laundry and small office/storage room for added daily convenience. With the upstairs primary bedroom suite offering two walk-in closets and a luxurious en-suite bath, getting ready for the day becomes a delightful affair. A hall bath and three additional bedrooms further enhances the home's functionality: providing ample space and privacy. The lower level boasts a media area with built in projector and screen, a bar area, the sound-proof music or hobby room and the den: a great place for a home office or just a place to unwind for kids of all ages. Hardwood floors run throughout the home, adding warmth and elegance, while central A/C and forced air heating ensure comfort in all seasons. Relax or entertain outdoors on the screened porch or expand your living space to the deck or patio area complete with firepit, all offers outdoor living spaces for entertaining and enjoyment. The huge, fenced yard gives added privacy. New Roof in 2024. Experience suburban elegance at its finest in this beautifully situated home in the heart of Wilmington, DE. Located in the Brandywine School District and very close to many fabulous restaurants and shopping. Here is the perfect blend of style, comfort, and convenience, waiting to welcome you home.
/u.realgeeks.media/1ststaterealtor/Remax_logo(3)_-_Copy.png)
Additional Information
- Area
- Brandywine (30901)
- Subdivision
- Weldin Farms
- Taxes
- $5810
- HOA Fee
- $50
- HOA Frequency
- Annually
- School District
- Brandywine
- Fireplaces
- 1
- Fireplace Description
- Brick
- Garage
- Yes
- Garage Spaces
- 2
- Heating
- Forced Air
- Heating Fuel
- Oil
- Cooling
- Central A/C
- Water
- Public
- Sewer
- Public Sewer
- Room Level
- Living Room: Main, Dining Room: Main, Kitchen: Main, Family Room: Main, Laundry: Main, Office: Main, Primary Bedroom: Upper 1, Bedroom 2: Upper 1, Bedroom 3: Upper 1, Bedroom 4: Upper 1, Media Room: Lower 1, Den: Lower 1, Hobby Room: Lower 1, Screened Porch: Main
- Basement
- Yes
Mortgage Calculator
Listing courtesy of Patterson-Schwartz-Hockessin. Contact: 3022393000