502 Mansion Rd, Wilmington, DE 19804
- $265,000
- 2
- BD
- 1
- BA
- 875
- SqFt




- List Price
- $265,000
- Days on Market
- 0
- Status
- ACTIVE
- MLS#
- DENC2104956
- Bedrooms
- 2
- Bathrooms
- 1
- Full Baths
- 1
- Living Area
- 875
- Lot Size (Acres)
- 0.09
- Style
- Colonial
- Year Built
- 1944
- County
- New Castle
- School District
- Red Clay Consolidated
Property Description
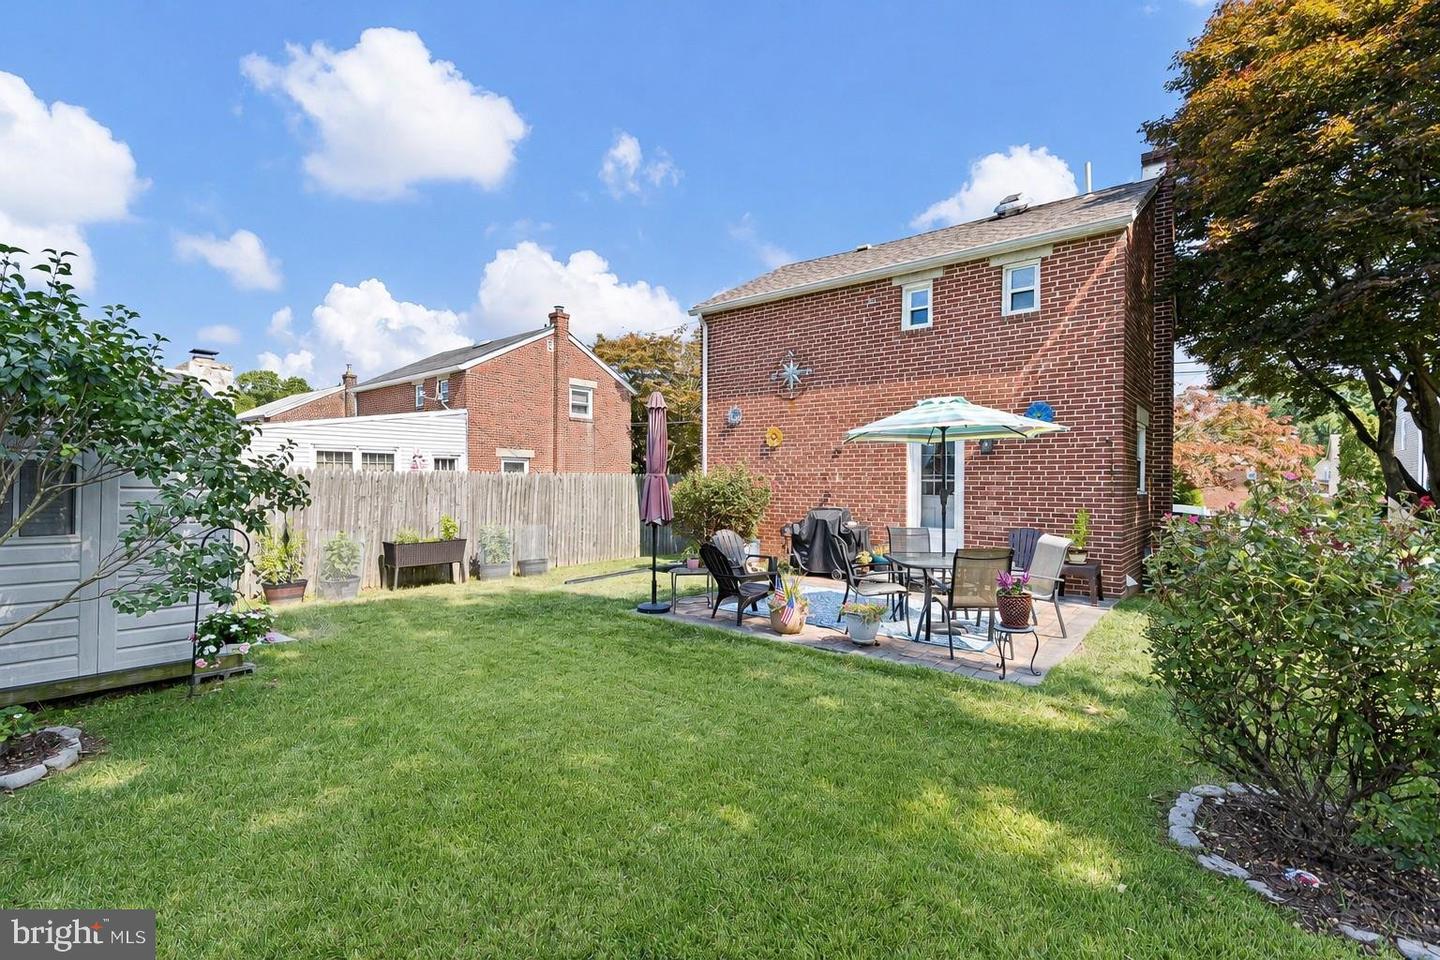
Whether you are purchasing your first home or looking to right-size, this all-brick, two-bedroom home in the Elmhurst community offers a comfortable layout and a convenient location. Thoughtful landscaping and a spacious lawn welcome you inside to the sunny living room, where hardwood flooring, a ceiling fan and a neutral color palette create an inviting setting. The living room flows into the eat-in kitchen, appointed with stainless steel appliances, granite countertops, rich cabinetry and pendant lighting above the peninsula island. A door from the kitchen opens to the generous rear lawn and custom patio, providing an appealing space for outdoor dining, gardening or quiet relaxation. A storage shed keeps lawn and garden equipment neatly organized. Upstairs, the primary bedroom and second bedroom both feature hardwood flooring and share a hall bath with a tub and shower. The partially finished lower level includes laundry facilities and an open half-bath area with a sink and toilet that could be enclosed for added privacy. The remaining space offers ample storage and the flexibility to be finished according to your needs. Conveniently located near I-95 and I-295, Christiana Mall, Wilmington Airport and Conrad Schools of Science, this home places shopping, transportation and educational opportunities within easy reach.
/u.realgeeks.media/1ststaterealtor/Remax_logo(3)_-_Copy.png)
Additional Information
- Area
- Elsmere/Newport/Pike Creek (30903)
- Subdivision
- Elmhurst
- Taxes
- $1975
- Interior Features
- Bathroom - Tub Shower, Ceiling Fan(s), Combination Kitchen/Dining, Dining Area, Floor Plan - Traditional, Kitchen - Country, Kitchen - Eat-In, Kitchen - Table Space, Upgraded Countertops, Wood Floors
- School District
- Red Clay Consolidated
- Elementary School
- Richardson Park
- Middle School
- Stanton
- High School
- Thomas Mckean
- Flooring
- Hardwood, Ceramic Tile
- Exterior Features
- Sidewalks, Street Lights
- View
- Garden/Lawn, Trees/Woods
- Heating
- Forced Air
- Heating Fuel
- Natural Gas
- Cooling
- Central A/C
- Water
- Public
- Sewer
- Public Sewer
- Room Level
- Living Room: Main, Dining Room: Main, Kitchen: Main, Primary Bedroom: Upper 1, Bedroom 2: Upper 1, Basement: Lower 1
- Basement
- Yes
Mortgage Calculator
Listing courtesy of Northrop Realty. Contact: 3023552335