1255 Parish Ave, Claymont, DE 19703
- $359,900
- 2
- BD
- 2
- BA
- 1,350
- SqFt








- List Price
- $359,900
- Price Change
- ▼ $99 1782158382
- Days on Market
- 59
- Status
- ACTIVE
- MLS#
- DENC2104216
- Bedrooms
- 2
- Bathrooms
- 2
- Full Baths
- 2
- Living Area
- 1,350
- Lot Size (Acres)
- 0.18
- Style
- Traditional
- Year Built
- 2016
- County
- New Castle
- School District
- Brandywine
Property Description
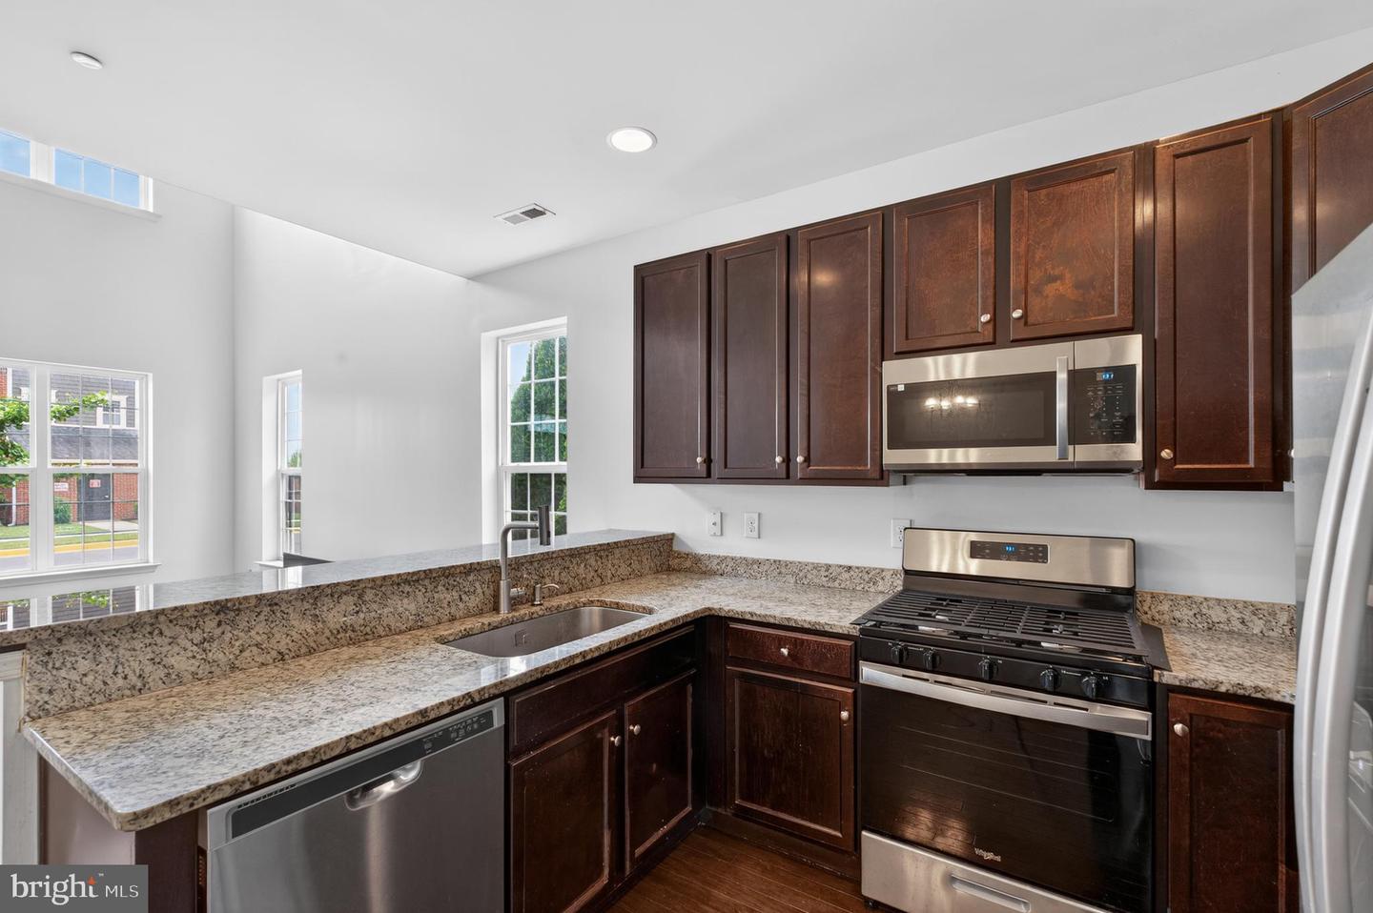
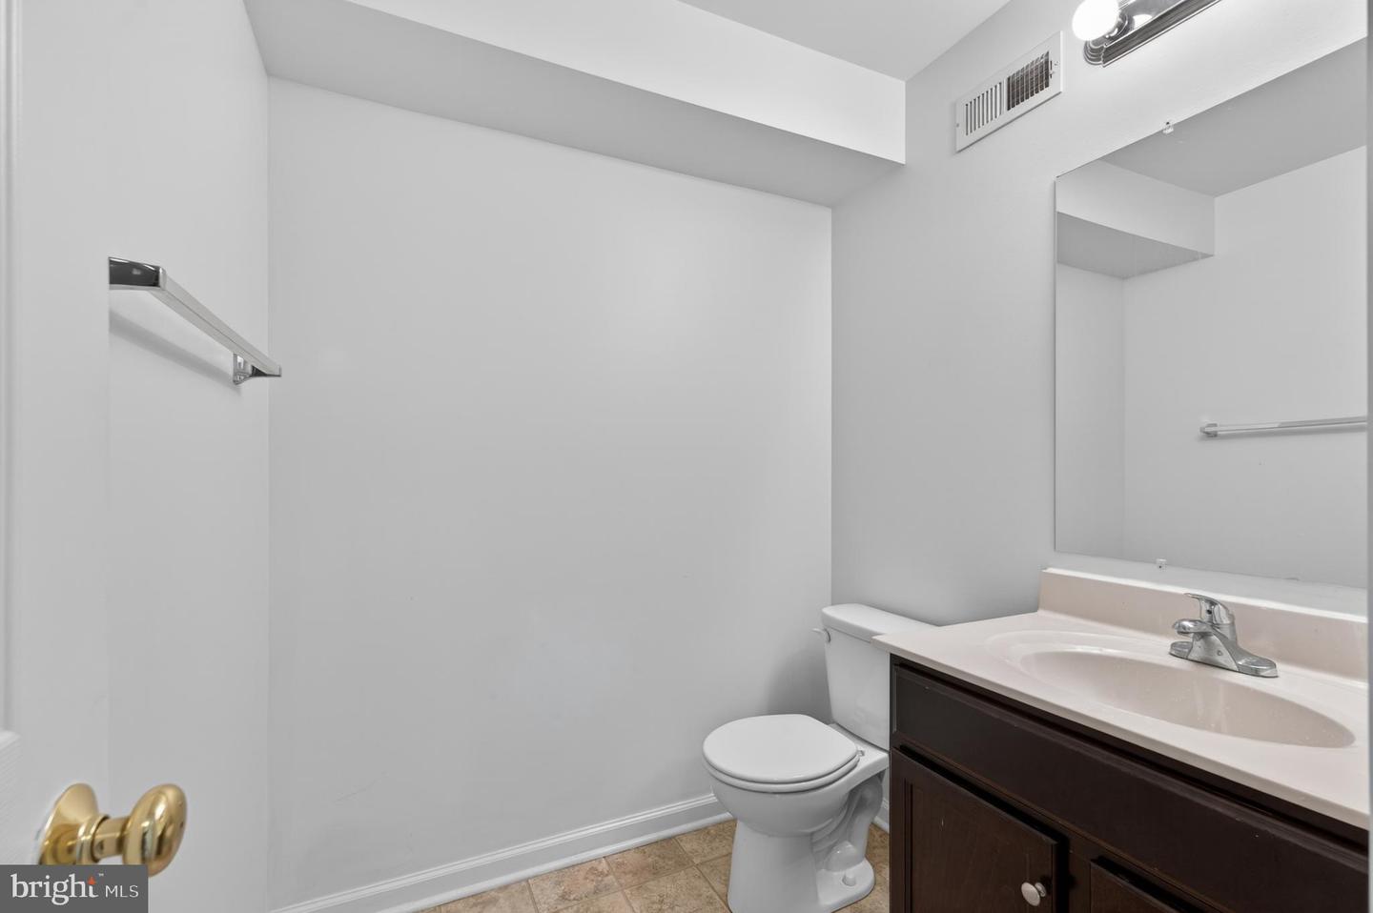
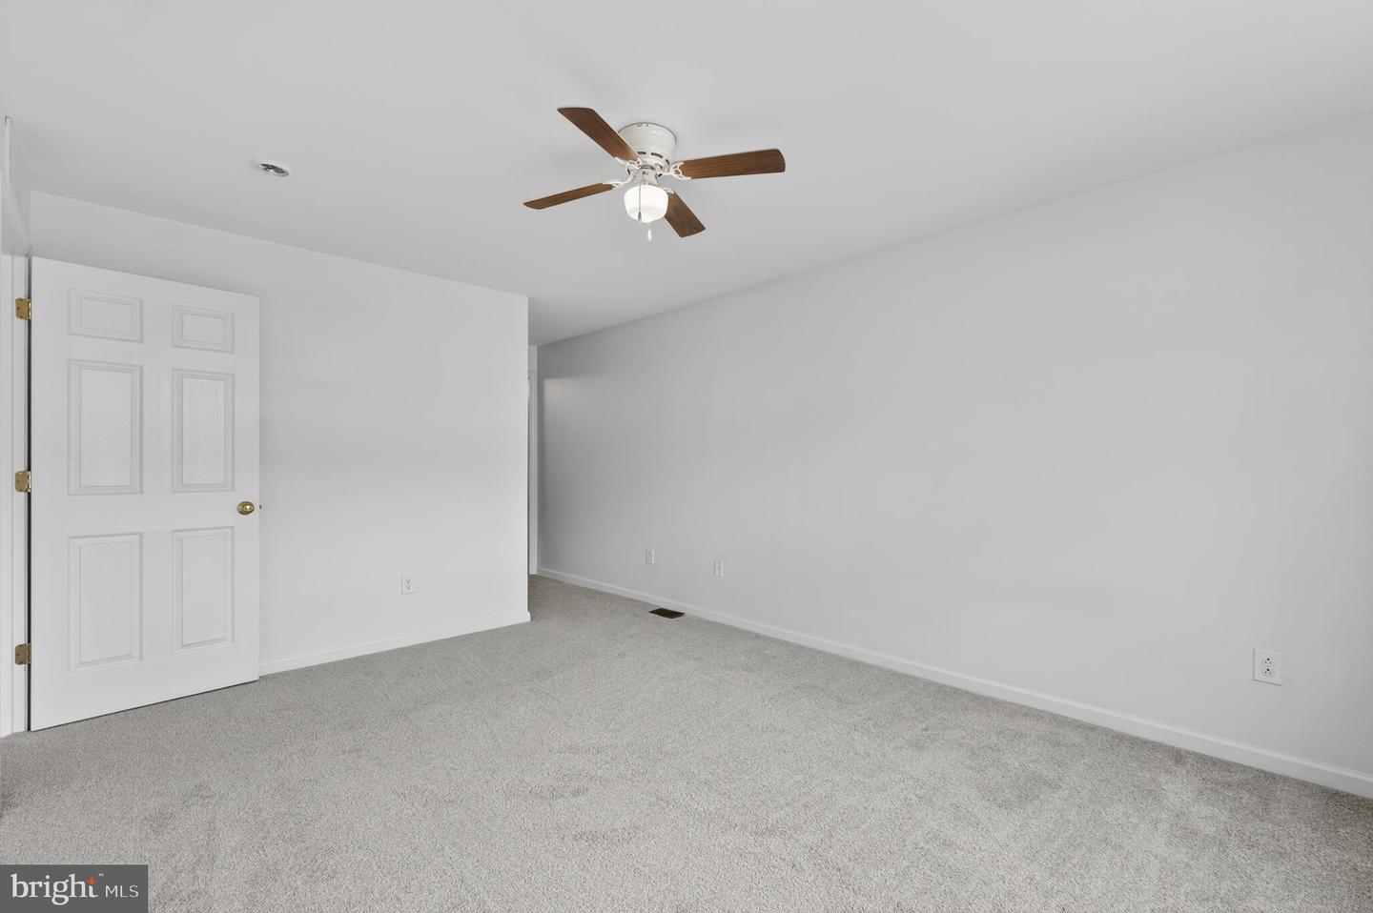
*** Price reduced for a Quick Sale.*** Welcome to the Emerson floor plan in Darley Green by Montchanin Builders! This stunning stacked townhome condominium offers approximately 1,350 square feet of living space, featuring 2 bedrooms, 2 full bathrooms, a spacious loft, second-floor laundry, and an attached one-car garage. Step inside to dramatic 17-foot ceilings in the foyer and great room, filling the home with natural light. The open-concept main level includes a gourmet kitchen with 42-inch birch cabinets, granite countertops, stainless steel appliances, a breakfast nook, and beautiful oak hardwood flooring. Located directly across from dedicated green space and park settings, this home is also within walking distance of the Claymont Public Library and offers convenient access to shopping, dining, and major commuting routes. Enjoy low-maintenance living in one of Claymont's most desirable communities.
/u.realgeeks.media/1ststaterealtor/Remax_logo(3)_-_Copy.png)
Additional Information
- Area
- Brandywine (30901)
- Subdivision
- Darley Green
- Taxes
- $2519.64
- HOA Fee
- $40
- HOA Frequency
- Monthly
- Interior Features
- Butlers Pantry, Ceiling Fan(s), Dining Area, Sprinkler System
- School District
- Brandywine
- Middle School
- Talley
- High School
- Mount Pleasant
- Flooring
- Other
- Garage
- Yes
- Garage Spaces
- 1
- Exterior Features
- Sidewalks, Street Lights
- Heating
- Energy Star Heating System
- Heating Fuel
- Natural Gas
- Cooling
- Central A/C
- Roof
- Shingle
- Utilities
- Cable TV
- Water
- Public
- Sewer
- Public Sewer
- Room Level
- Kitchen: Main, Living Room: Main, Primary Bedroom: Upper 1, Bedroom 2: Upper 1, Laundry: Upper 1, Loft: Upper 1, Other: Upper 1
Mortgage Calculator
Listing courtesy of Century 21 Gold Key Realty. Contact: 3023695397