1514 N Lincoln St, Wilmington, DE 19806
- $430,000
- 2
- BD
- 3
- BA
- 1,528
- SqFt






- List Price
- $430,000
- Days on Market
- 62
- Status
- ACTIVE
- MLS#
- DENC2103792
- Bedrooms
- 2
- Bathrooms
- 3
- Full Baths
- 2
- Half Baths
- 1
- Living Area
- 1,528
- Lot Size (Acres)
- 0.04
- Style
- Traditional
- Year Built
- 1981
- County
- New Castle
- School District
- Red Clay Consolidated
Property Description
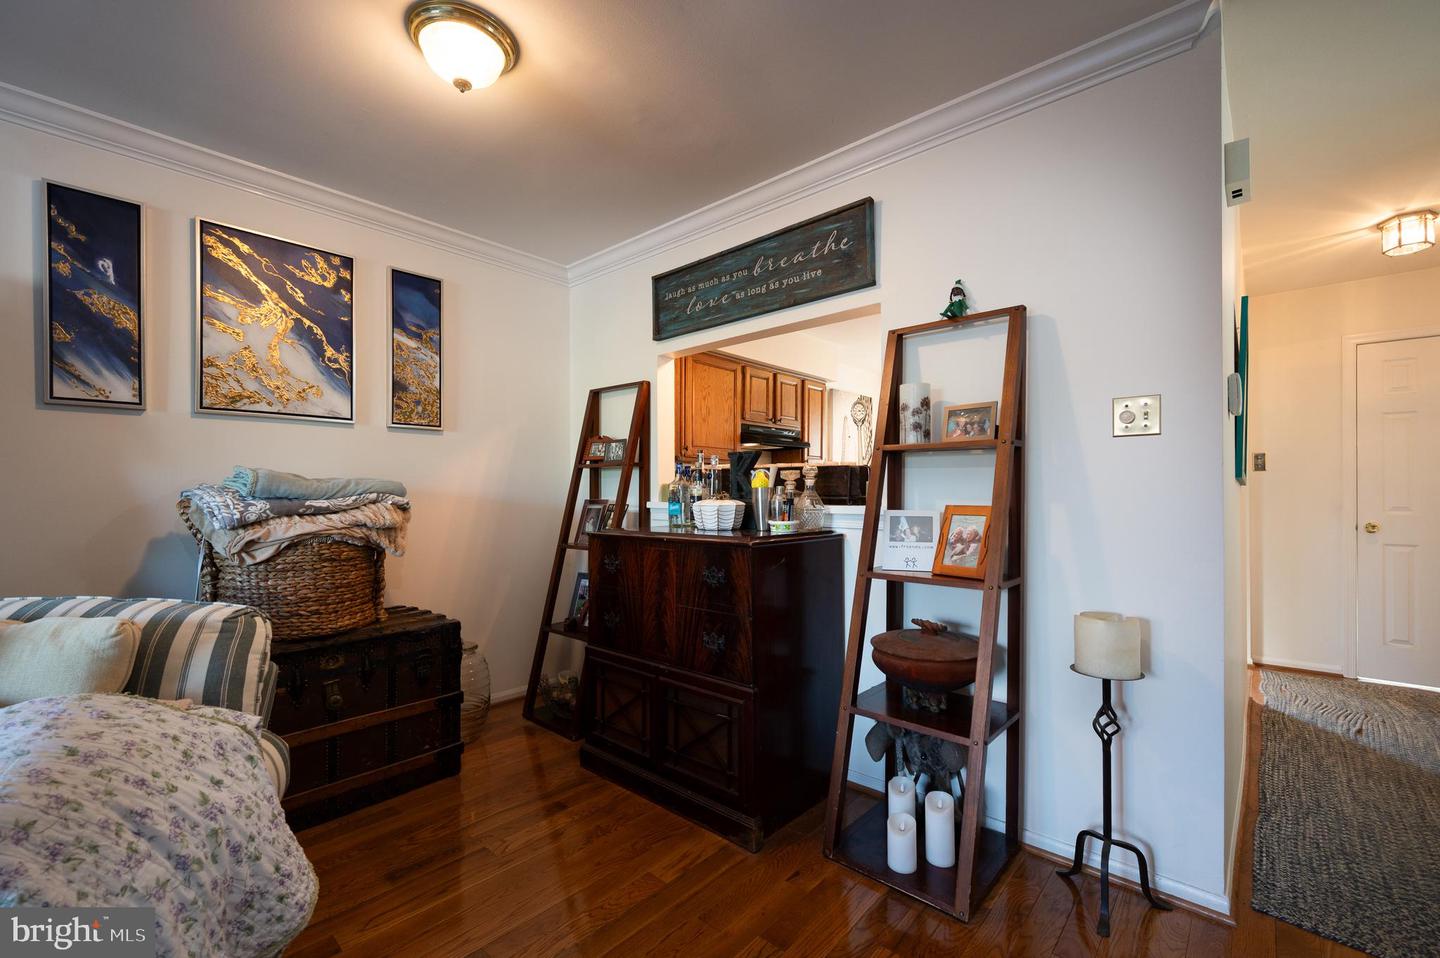
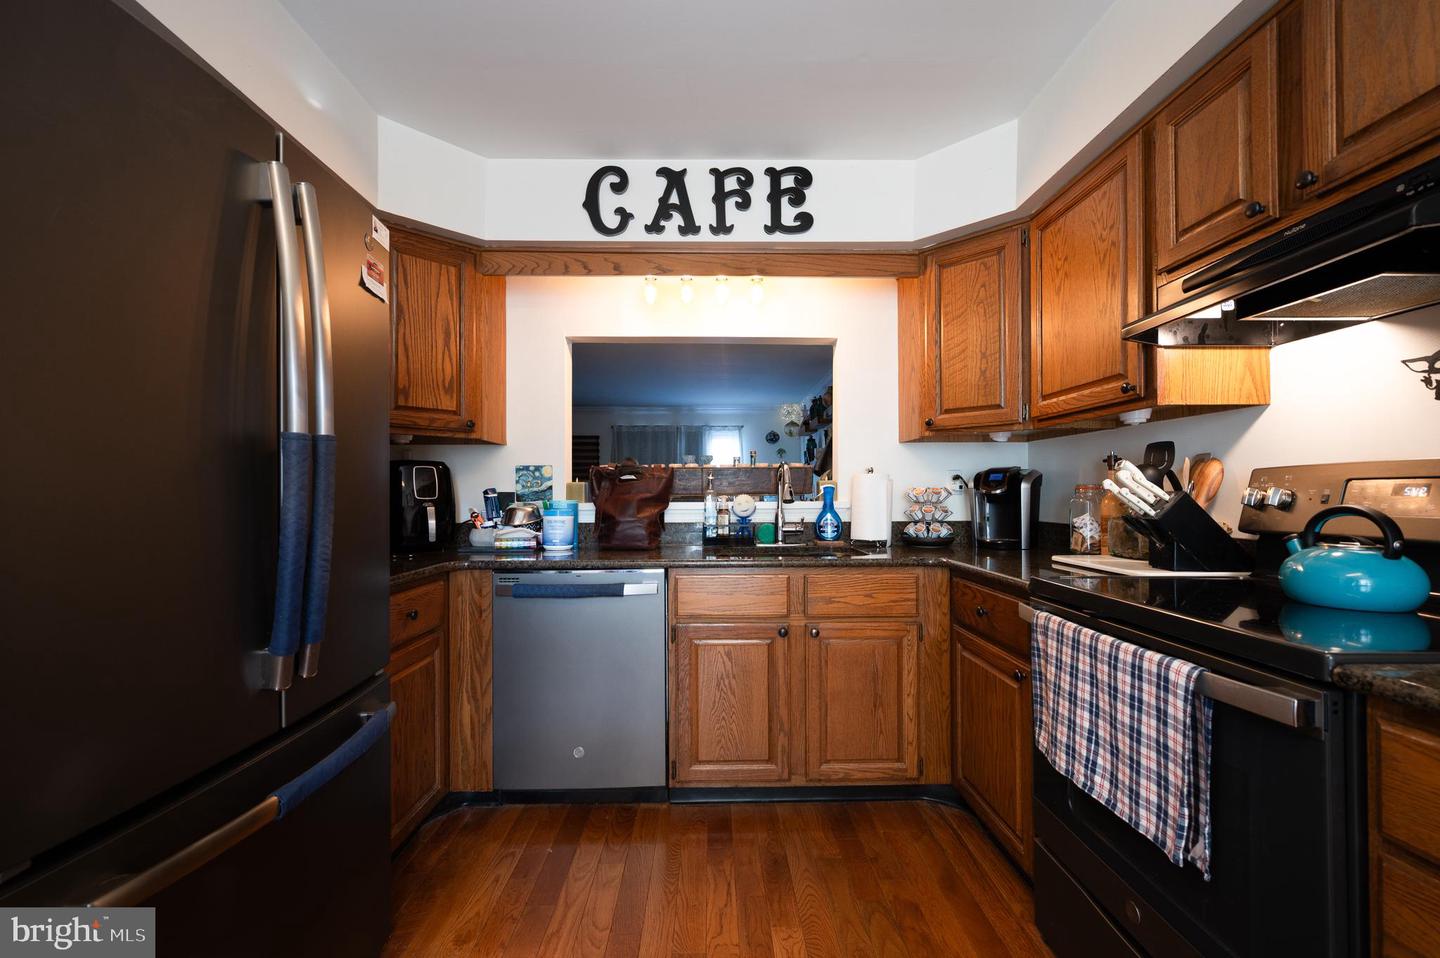
Nestled in the charming Trolley Square neighborhood, this delightful end-of-row townhouse offers a perfect blend of comfort and style. This traditional brick home exudes warmth and character, inviting you to create lasting memories within its walls. Step inside to discover a spacious layout providing ample space for relaxation and privacy with a lower level den and gas fireplace. The main living area is adorned with gleaming hardwood flooring, enhancing the home's elegant yet welcoming atmosphere. The living room at the heart of the home boasts an inviting fireplace, perfect for cozy evenings spent with loved ones. The eat-in kitchen offers upgraded countertops and newer stainless appliances. The upper floor is complete with two generously sized bedrooms with ample closet space, both with en-suite baths in addition to a laundry area adding convenience to your daily routine. Enjoy outdoor living on the charming deck, ideal for morning coffee or evening gatherings. This property offers low-maintenance living without sacrificing comfort with a newer roof (2017), newer fence (2021) and hot water heater. Located in a vibrant community, you’ll find yourself just moments away from local shops, parks, and dining options, making it easy to enjoy the best of what Trolley Square has to offer. This townhouse is more than just a house; it’s a place to call home. Don’t miss the opportunity to make it yours!
/u.realgeeks.media/1ststaterealtor/Remax_logo(3)_-_Copy.png)
Additional Information
- Area
- Wilmington (30906)
- Subdivision
- Trolley Square
- Taxes
- $4116
- School District
- Red Clay Consolidated
- Fireplaces
- 2
- Flooring
- Ceramic Tile, Hardwood, Carpet
- Garage
- Yes
- Garage Spaces
- 1
- Heating
- Heat Pump(s)
- Heating Fuel
- Electric
- Cooling
- Central A/C
- Water
- Public
- Sewer
- Public Sewer
- Room Level
- Living Room: Main, Dining Room: Main, Kitchen: Main, Primary Bedroom: Upper 1, Bedroom 2: Upper 1, Den: Lower 1
Mortgage Calculator
Listing courtesy of Long & Foster Real Estate, Inc.. Contact: 3023515000