2106 Locust Ave, Wilmington, DE 19810
- $429,900
- 3
- BD
- 2
- BA
- 1,654
- SqFt






- List Price
- $429,900
- Price Change
- ▼ $30,000 1784751783
- Days on Market
- 64
- Status
- ACTIVE
- MLS#
- DENC2103674
- Bedrooms
- 3
- Bathrooms
- 2
- Full Baths
- 1
- Half Baths
- 1
- Living Area
- 1,654
- Lot Size (Acres)
- 0.38
- Style
- Ranch/Rambler
- Year Built
- 1954
- County
- New Castle
- School District
- Brandywine
Property Description
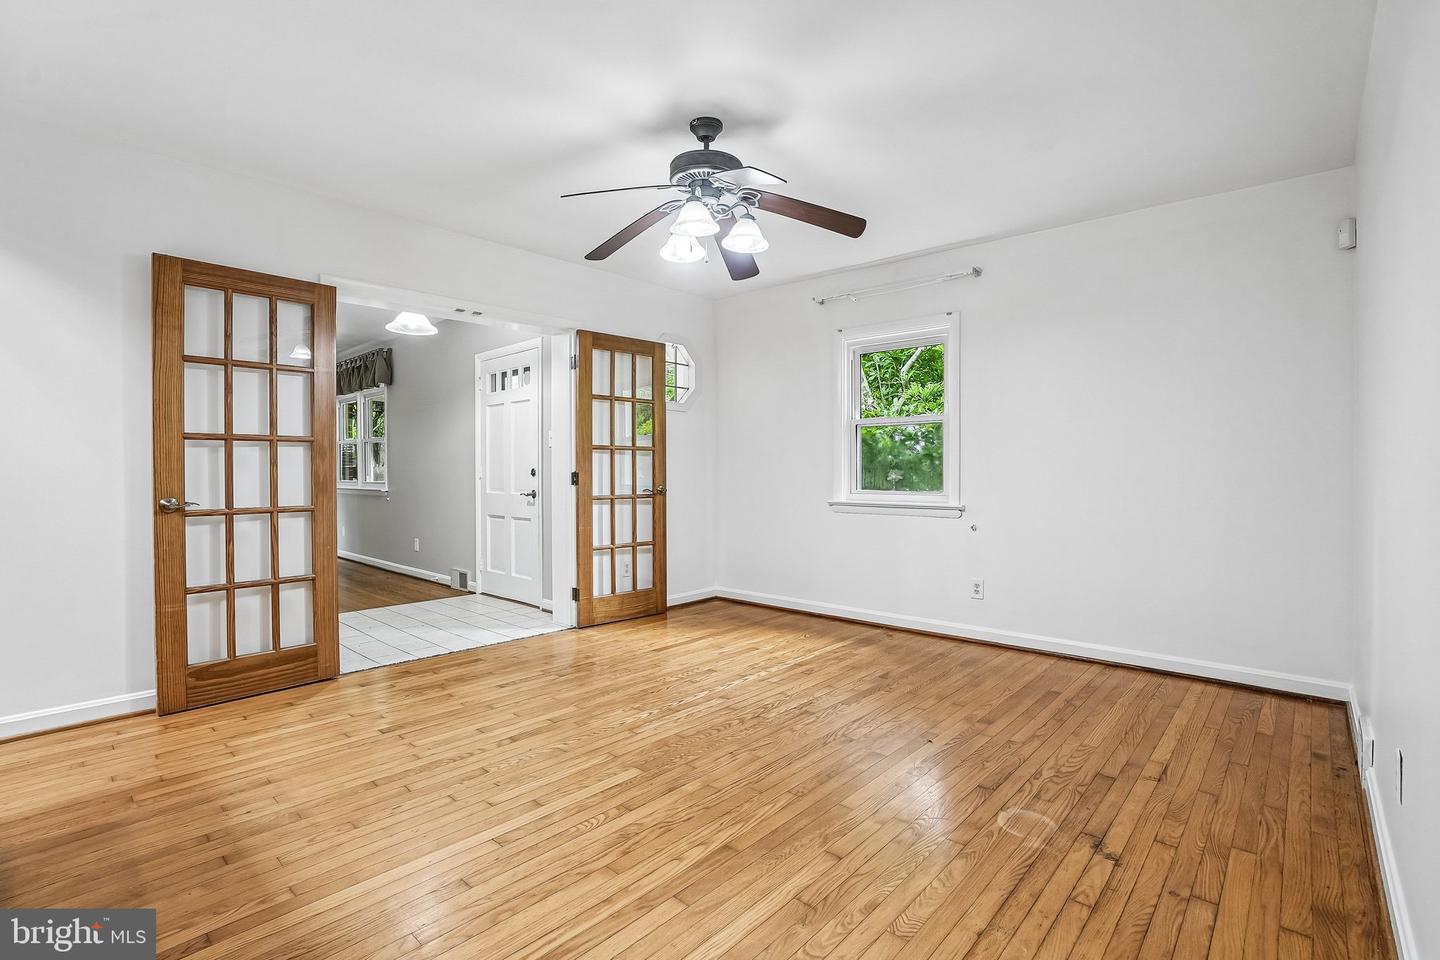
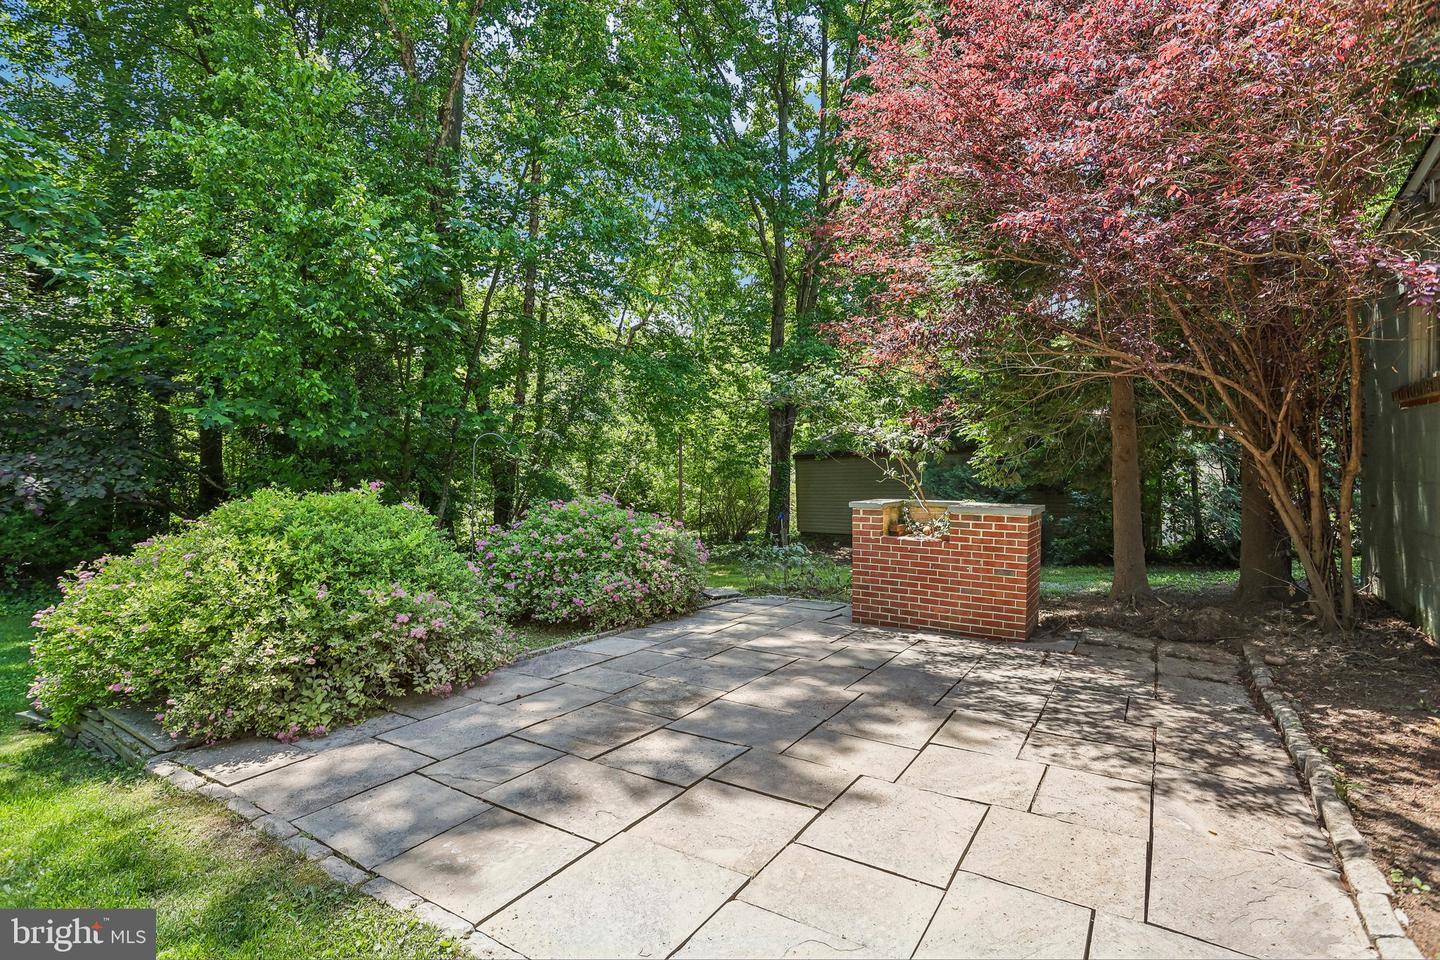
Discover the charm of this delightful ranch-style home nestled in the serene Naaman's Manor community. Built in 1954, this well-maintained residence boasts a perfect blend of classic character and modern convenience. Step inside to find a spacious living area featuring beautiful hardwood floors and a cozy wood-burning fireplace, ideal for creating lasting memories with loved ones. The heart of the home is the inviting kitchen, complete with an island and stainless steel appliances, including a built-in microwave, range, and self-cleaning oven. Natural light floods the space through skylights, enhancing the warm ambiance. With three comfortable bedrooms and one and a half bathrooms, this home offers ample space for relaxation and privacy. Enjoy outdoor living on the enclosed patio, perfect for morning coffee or evening gatherings. The expansive 0.38-acre lot provides plenty of room for gardening or play. A detached garage and shared driveway ensure convenient parking. Located in a suburban oasis, Naaman's Manor offers a welcoming community atmosphere. Residents benefit from nearby parks, excellent schools, and easy access to public services, making it an ideal place to call home. Embrace the lifestyle you've always wanted in this charming property, where comfort meets community. Don't miss your chance to make this house your home! **Mortgage savings may be available for buyers of this listing.**
/u.realgeeks.media/1ststaterealtor/Remax_logo(3)_-_Copy.png)
Additional Information
- Area
- Brandywine (30901)
- Subdivision
- Naamans Manor
- Taxes
- $3535
- Interior Features
- Kitchen - Island, Skylight(s)
- School District
- Brandywine
- Elementary School
- Hanby
- Middle School
- Springer
- High School
- Concord
- Fireplaces
- 1
- Fireplace Description
- Wood
- Flooring
- Hardwood, Tile/Brick
- Garage
- Yes
- Garage Spaces
- 1
- Heating
- Forced Air
- Heating Fuel
- Natural Gas
- Cooling
- Central A/C
- Roof
- Shingle
- Water
- Public
- Sewer
- Public Sewer
- Room Level
- Living Room: Main, Kitchen: Main, Dining Room: Main, Primary Bedroom: Main, Bedroom 2: Main, Full Bath: Main, Bedroom 3: Main, Half Bath: Main
- Basement
- Yes
Mortgage Calculator
Listing courtesy of Redfin Corporation. Contact: (215) 631-3154