1065 Robinson Rd Unit #WHITFIELD RANCH PLAN, Townsend, DE 19734
- $475,900
- 3
- BD
- 2
- BA
- 1,863
- SqFt




- List Price
- $475,900
- Price Change
- ▲ $2,000 1778177211
- Days on Market
- 258
- Status
- ACTIVE
- MLS#
- DENC2093262
- Bedrooms
- 3
- Bathrooms
- 2
- Full Baths
- 2
- Living Area
- 1,863
- Lot Size (Acres)
- 0.25
- Style
- Ranch/Rambler
- County
- New Castle
- School District
- Appoquinimink
Property Description
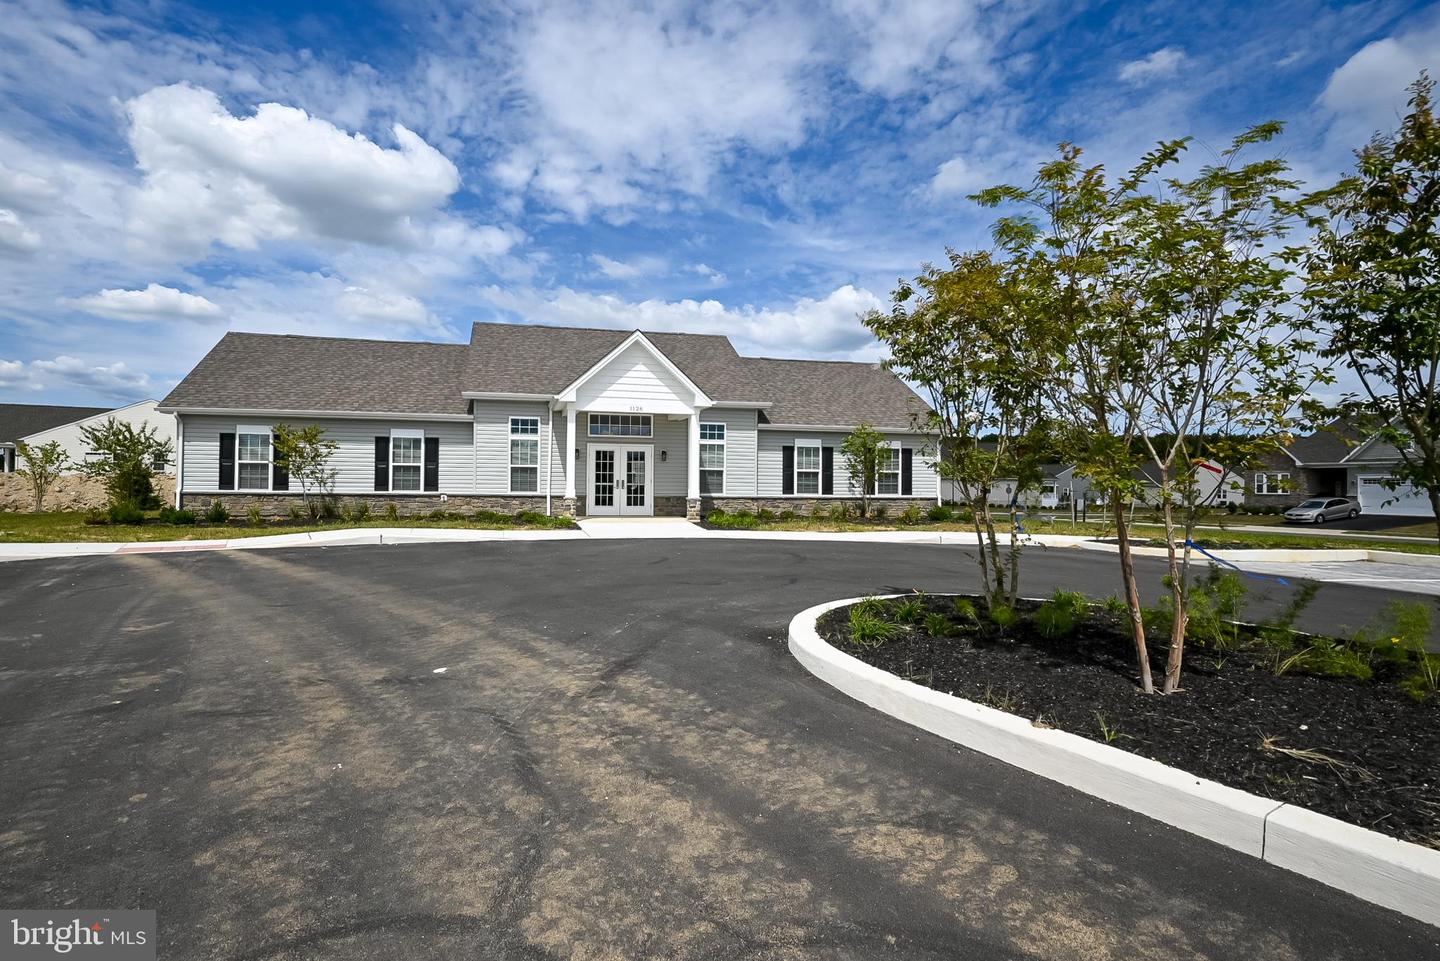
Visit our 55+ community of The Preserve at Robinson Farm. Looking for an active adult community with various amenities? The Whitfield Ranch is for you! From the start you are greeted by a large covered entry which leads to the foyer. Add a tray ceiling for grandeur! On the main floor you will be amazed with the functionality of 3 bedrooms, or you may transform a bedroom into a study for at home work. The large family room integrates into the kitchen that includes granite, with bar stool seating at the 6' island, and a cafe with additional dining space. Owners bath includes tiled floor, 2 vanities and a spacious tiled shower. Lawn service and Clubhouse included! This builder has a tremendous reputation for excellence and 40+ years of experience with a proven track record of success. (This is a TO BE BUILT home, pictures may be of a similar or decorated model home. Lot premiums may apply.) A bonus partially finished basement is included if this home is built to order! Photos may be of a similar or decorated model home.
/u.realgeeks.media/1ststaterealtor/Remax_logo(3)_-_Copy.png)
Additional Information
- Area
- South Of The Canal (30907)
- Subdivision
- Preser Robinson Farm
- Taxes
- $4174
- HOA Fee
- $105
- HOA Frequency
- Monthly
- Interior Features
- Primary Bath(s), Kitchen - Island, Bathroom - Stall Shower, Dining Area, Family Room Off Kitchen, Combination Kitchen/Dining, Kitchen - Eat-In, Pantry, Walk-in Closet(s), Upgraded Countertops
- Amenities
- Club House
- School District
- Appoquinimink
- Elementary School
- Old State
- Middle School
- Everett Meredith
- High School
- Middletown
- Flooring
- Tile/Brick, Carpet, Laminate Plank
- Garage
- Yes
- Garage Spaces
- 2
- Exterior Features
- Sidewalks, Street Lights
- Community Amenities
- Club House
- Heating
- Programmable Thermostat, 90% Forced Air, Programmable Thermostat
- Heating Fuel
- Natural Gas
- Cooling
- Central A/C
- Roof
- Pitched, Architectural Shingle
- Utilities
- Cable TV Available
- Water
- Public
- Sewer
- Public Sewer
- Room Level
- Bedroom 1: Main, Bedroom 2: Main, Other: Main, Kitchen: Main, Family Room: Main, Attic: Unspecified, Primary Bedroom: Main
- Basement
- Yes
Mortgage Calculator
Listing courtesy of Mark L Handler Real Estate. Contact: 3029999200