1067 Robinson Rd Unit #LAKELAND PLAN, Townsend, DE 19734
- $469,900
- 3
- BD
- 2
- BA
- 1,913
- SqFt




- List Price
- $469,900
- Price Change
- ▲ $2,000 1778177700
- Days on Market
- 259
- Status
- ACTIVE
- MLS#
- DENC2093260
- Bedrooms
- 3
- Bathrooms
- 2
- Full Baths
- 2
- Living Area
- 1,913
- Lot Size (Acres)
- 0.25
- Style
- Ranch/Rambler
- County
- New Castle
- School District
- Appoquinimink
Property Description
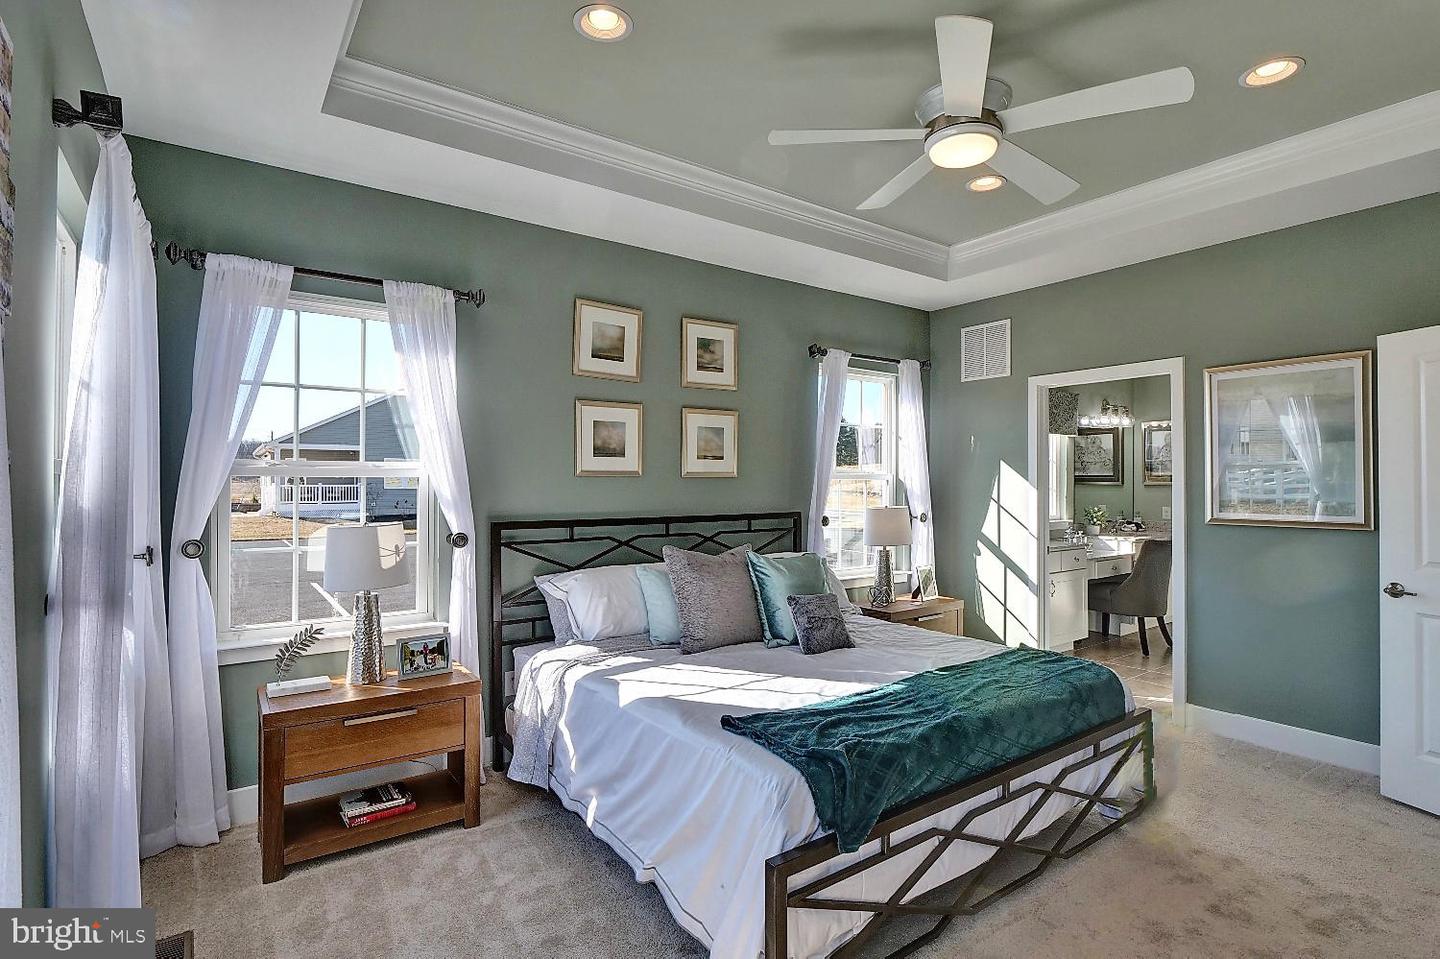
Visit our 55+ community of The Preserve at Robinson Farm, The Villas. The Lakeland II is a ranch style home with pizzazz and unlike old style ranch homes of the past, this floor plan is exciting and glamorous. The foyer welcomes you in, passing two large bedrooms leading to an amazing kitchen boasting granite with abundant cabinets and a 6' kitchen island workspace that includes an overhang for bar stools. The cafe offers additional dining space. The generous family room awaits you with an open, airy feeling and add a fireplace for additional warmth. When spring and summer arrive, a covered patio awaits for entertaining. The owner's bedroom is a sanctuary of peaceful rest along with a large bath with tiled floor equipped with double sinks and an ample tiled shower with a sizeable walk in closet. Lawn service and Clubhouse included! The builder has a tremendous reputation for excellence and 40+ years of building experience with a proven track record of success. (This is a TO BE BUILT home, photos may be of a similar or decorated model home.) Lot premiums may apply. A bonus partially finished basement is included if this home is built to order! Photos may be of a similar or decorated model home.
/u.realgeeks.media/1ststaterealtor/Remax_logo(3)_-_Copy.png)
Additional Information
- Area
- South Of The Canal (30907)
- Subdivision
- Preser Robinson Farm
- Taxes
- $4174
- HOA Fee
- $105
- HOA Frequency
- Monthly
- Interior Features
- Primary Bath(s), Kitchen - Island, Bathroom - Stall Shower, Dining Area, Family Room Off Kitchen, Entry Level Bedroom, Pantry, Walk-in Closet(s), Upgraded Countertops
- Amenities
- Club House
- School District
- Appoquinimink
- Elementary School
- Old State
- Middle School
- Everett Meredith
- High School
- Middletown
- Flooring
- Vinyl, Tile/Brick, Other
- Garage
- Yes
- Garage Spaces
- 2
- Exterior Features
- Sidewalks, Street Lights
- Community Amenities
- Club House
- Heating
- Programmable Thermostat, 90% Forced Air, Programmable Thermostat
- Heating Fuel
- Natural Gas
- Cooling
- Central A/C
- Roof
- Pitched, Architectural Shingle
- Utilities
- Cable TV Available
- Water
- Public
- Sewer
- Public Sewer
- Room Level
- Kitchen: Main, Laundry: Main, Attic: Unspecified, Primary Bedroom: Main, Bedroom 1: Main, Bedroom 2: Main, Family Room: Main, Living Room: Main, Other: Main, Basement: Lower 1
- Basement
- Yes
Mortgage Calculator
Listing courtesy of Mark L Handler Real Estate. Contact: 3029999200