1027 Robinson Rd, Townsend, DE 19734
- $508,990
- 3
- BD
- 2
- BA




- List Price
- $508,990
- Price Change
- ▼ $3,183 1785372098
- Days on Market
- 377
- Status
- ACTIVE
- MLS#
- DENC2086096
- Bedrooms
- 3
- Bathrooms
- 2
- Full Baths
- 2
- Lot Size (Acres)
- 0.16
- Style
- Ranch/Rambler
- Year Built
- 2025
- County
- New Castle
- School District
- Appoquinimink
Property Description
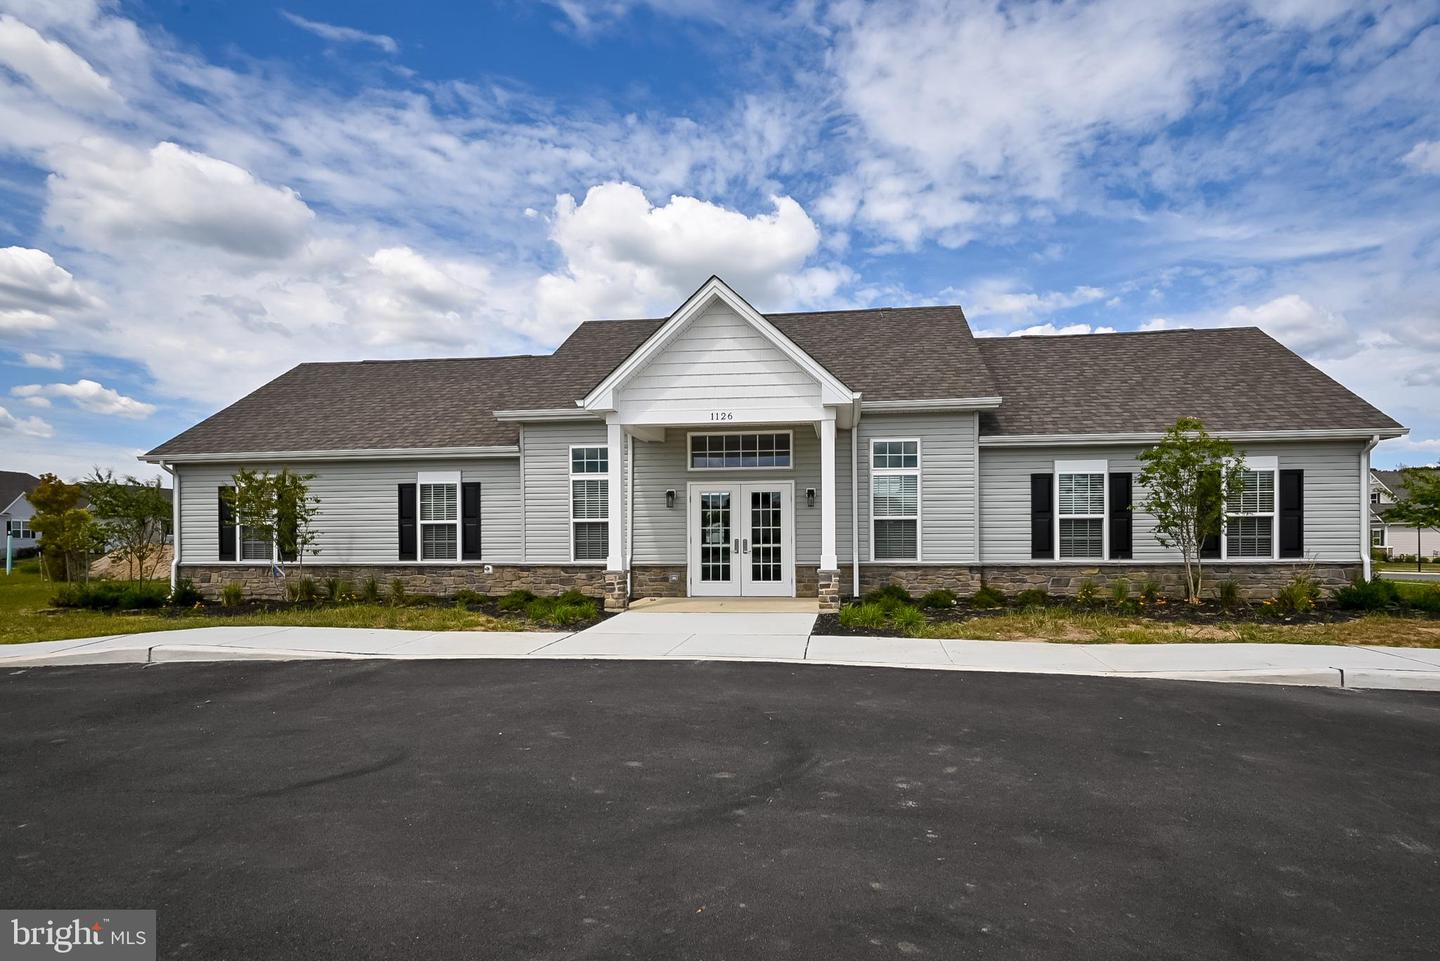
PRICE REDUCED!! Welcome to single-story living, nestled in the lively 55+ community of The Preserve at Robinson Farms. This Quick Move-in home is nearly complete and includes over $55,000 in premium upgrades. A charming front porch invites you in. Designed with both elegance and ease in mind, this home offers 2 bedrooms, a study with French doors, and 2 full bathrooms. As you step inside, you're greeted by a welcoming foyer, with luxury vinyl flooring extending through the high-traffic areas and into the kitchen. The kitchen features quartz countertops, stainless steel appliances, and a large island with a built-in sink overlooking the family room. The adjacent café area and family room create a perfect space for entertaining, with a cozy fireplace adding warmth and charm. Step out to the covered deck, ideal for relaxing or hosting evening gatherings. The owner's suite is a tranquil retreat, offering a spacious en-suite bathroom with dual sinks. The home also includes a basement with rough-in plumbing, providing an option for a future powder room. Additional perks include lawn care services and access to the community clubhouse. Don't miss your chance to tour this home while it's still available. Call today to schedule a visit and explore the fantastic amenities the community has to offer. Please note, this home is still under construction, and photos may depict a similar model.
/u.realgeeks.media/1ststaterealtor/Remax_logo(3)_-_Copy.png)
Additional Information
- Area
- South Of The Canal (30907)
- Subdivision
- Preser Robinson Farm
- Taxes
- $727
- HOA Fee
- $105
- HOA Frequency
- Monthly
- Interior Features
- Primary Bath(s), Kitchen - Island, Bathroom - Stall Shower, Dining Area, Pantry, Combination Kitchen/Dining, Upgraded Countertops, Family Room Off Kitchen, Floor Plan - Open, Kitchen - Eat-In, Studio, Walk-in Closet(s), Bathroom - Tub Shower, Carpet, Entry Level Bedroom
- Amenities
- Club House
- School District
- Appoquinimink
- Flooring
- Luxury Vinyl Tile, Partially Carpeted, Laminate Plank
- Garage
- Yes
- Garage Spaces
- 2
- Exterior Features
- Sidewalks, Street Lights
- Community Amenities
- Club House
- Heating
- Programmable Thermostat, 90% Forced Air
- Heating Fuel
- Natural Gas
- Cooling
- Central A/C
- Roof
- Pitched, Architectural Shingle
- Utilities
- Cable TV Available
- Water
- Public
- Sewer
- Public Sewer
- Room Level
- Primary Bedroom: Main, Laundry: Main, Bedroom 1: Main, Kitchen: Main, Family Room: Main, Attic: Unspecified, Breakfast Room: Main, Basement: Lower 1, Study: Main
- Basement
- Yes
Mortgage Calculator
Listing courtesy of Mark L Handler Real Estate. Contact: 3029999200